 English
 русский
 Français
 Español
 عربى

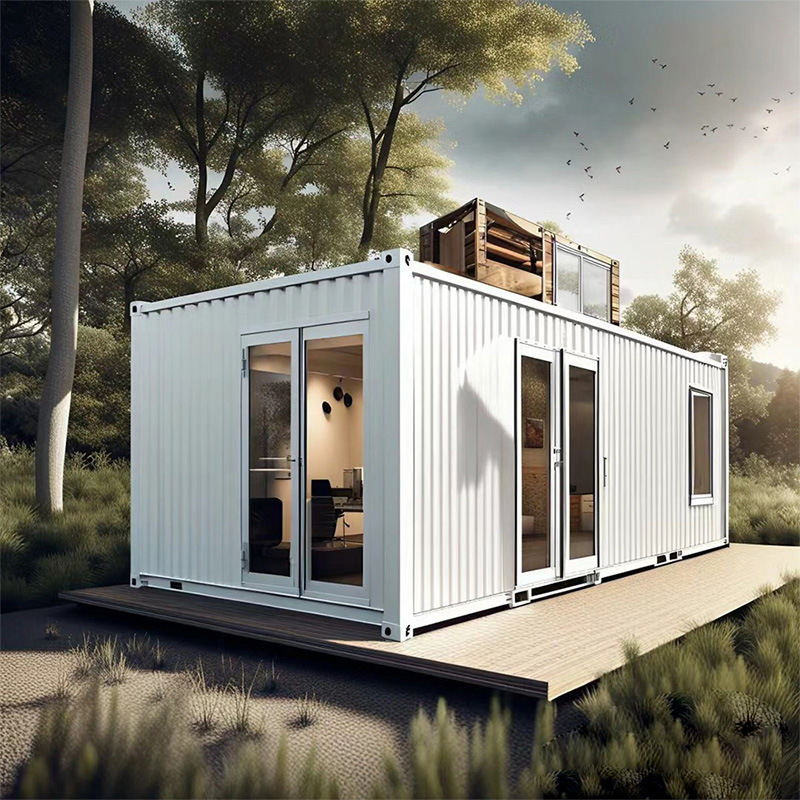
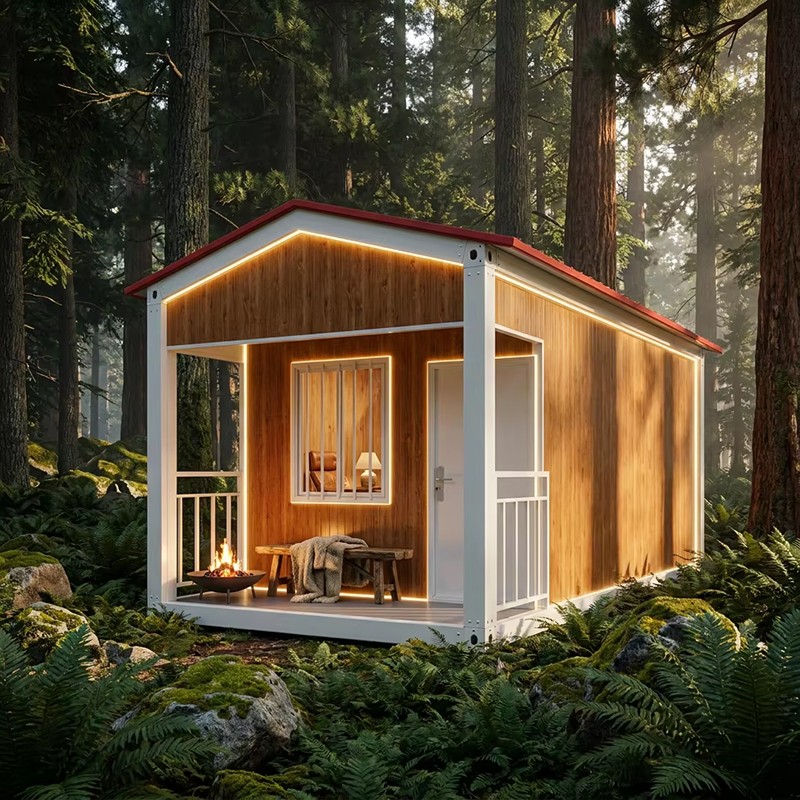
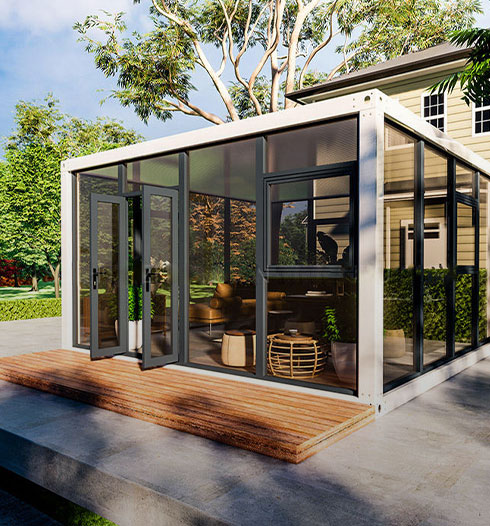
[Introduction] Prefab container houses are modular integrated housing products launched by Suzhou Shengshan Prefabricated Housing Manufacturing Co., Ltd. specifically for the construction engineering sector. In temporary construction site offices, they serve as rapid-deployment and flexible spatial solutions. Featuring factory prefabrication and overall hoisting, the product boasts a stable structure and waterproof durability, helping relevant projects shorten construction cycles and control total investments to a certain extent.
Content
- 1 Product Overview
- 2 Core Specifications and Features
- 3 Demands and Pain Points in Construction Site Temporary Office Scenarios
- 4 Prefab Container House Solution Design
- 5 Deployment Steps and Case References
- 6 Selection and Adaptation Recommendations
- 7 Frequently Asked Questions (FAQ)
- 7.1 Are prefab container houses suitable for construction site temporary offices?
- 7.2 What is the typical delivery cycle for a construction site temporary office project?
- 7.3 How do prefab container houses guarantee waterproofing, insulation, and safety in temporary offices?
- 7.4 Can the exterior and interior of construction site temporary office projects be customized?
- 7.5 How are transportation and installation handled for construction site temporary office projects?
- 8 About Suzhou Shengshan Prefabricated Housing Manufacturing Co., Ltd.
Product Overview
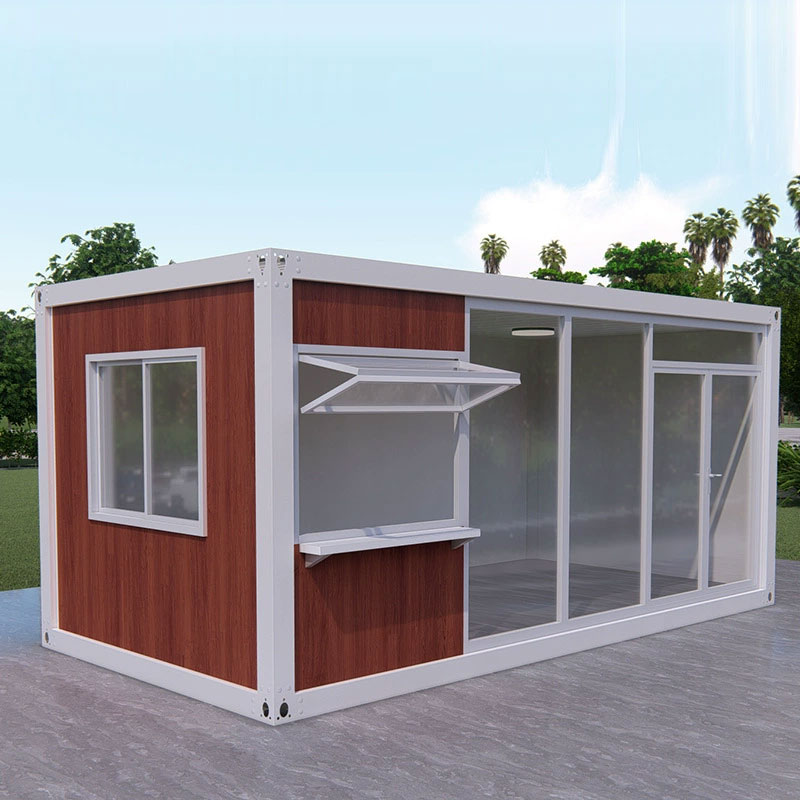
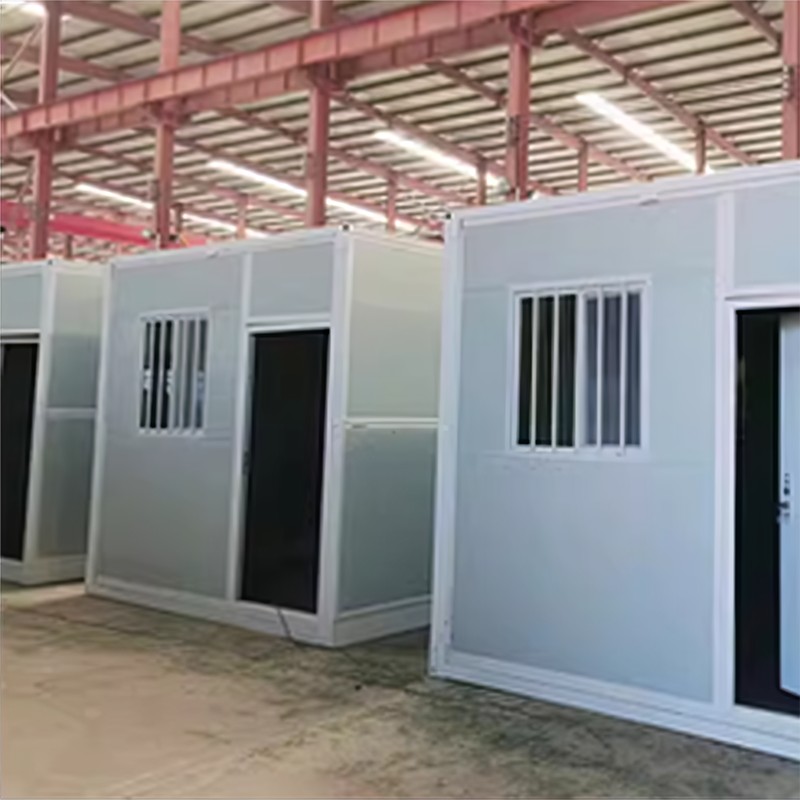
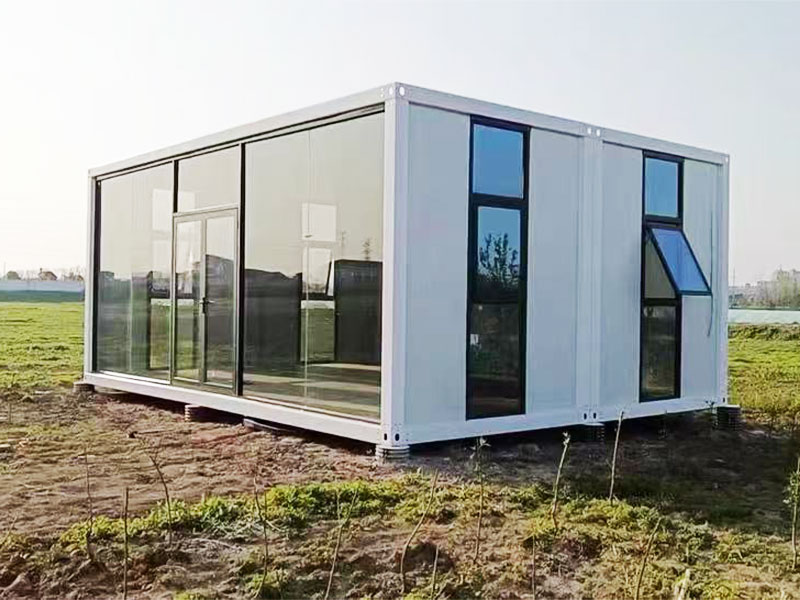
Shengshan prefab container houses complete their structure, thermal insulation, doors and windows, and electrical circuits within the factory. On-site work requires only hoisting and connecting electricity and water. They are well-suited for export, construction sites, and general temporary building scenarios, offering excellent quality consistency and delivery efficiency.
Core Specifications and Features
Standard Specifications
- Fully prefabricated in the factory.
Reference Pricing
- Calculated and quoted based on custom requirements.
Main Structure
- All-steel frame / galvanized steel frame, providing high load-bearing capacity, wind resistance, and seismic performance.
Surface and Craftsmanship
- Sealed, waterproof, weather-resistant, and anti-corrosive, with optional internal thermal insulation layers.
Applicable Standards
- Designed in reference to international standard container dimensions, facilitating transportation and export.
Optional Configurations
- Doors, windows, electrical wiring, lighting, air conditioning interfaces, and bathroom facilities can be configured as needed.
Product Features and Advantages
- High degree of factory prefabrication completion
- Minimal on-site processes and fast delivery
- Superior quality consistency
- Convenient for export and shipping
- Adaptable to multiple scenarios
Demands and Pain Points in Construction Site Temporary Office Scenarios
- Traditional prefabricated board houses present fragmented office spaces and slow assembly, delaying project team move-in schedules
- Complex site environments place high demands on wind resistance, waterproofing, and durability
- Parallel multi-section projects require flexible scaling of office nodes
Prefab Container House Solution Design
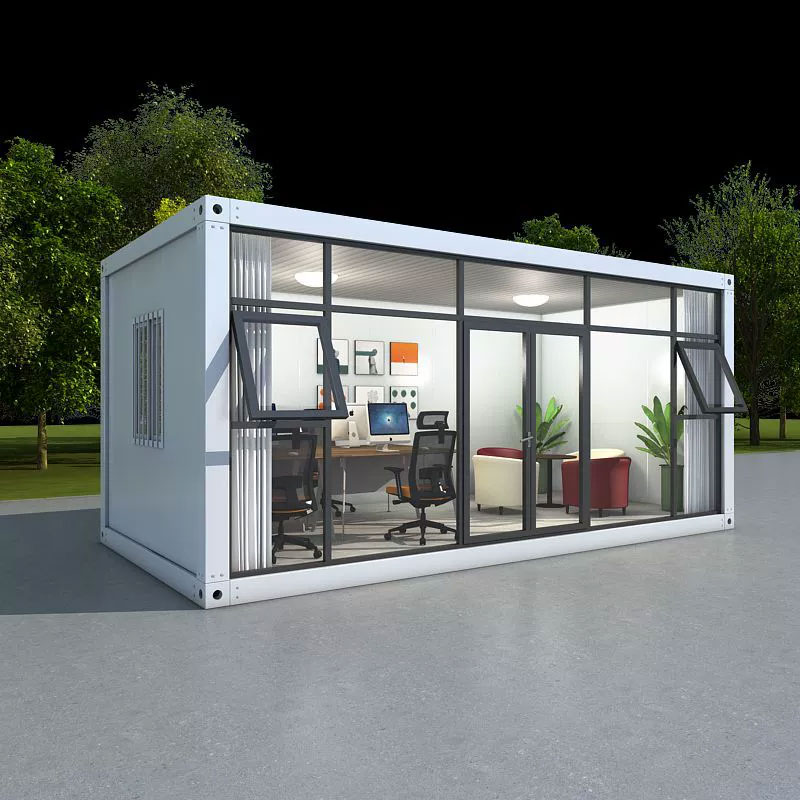
- For construction site temporary offices: Adopts all-steel modular offices with factory prefabrication and site hoisting, allowing immediate move-in without extra decoration
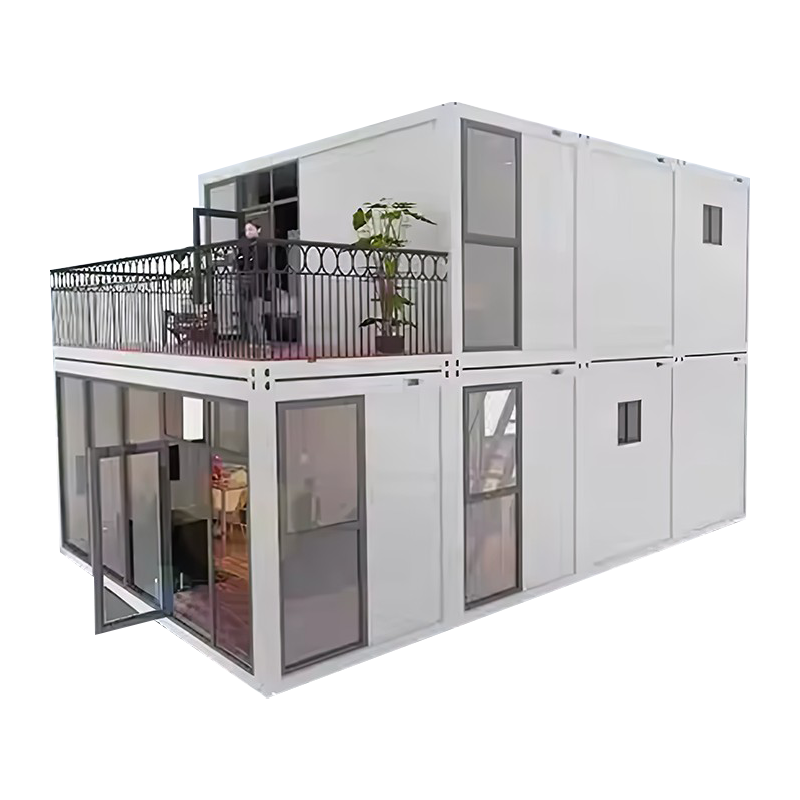
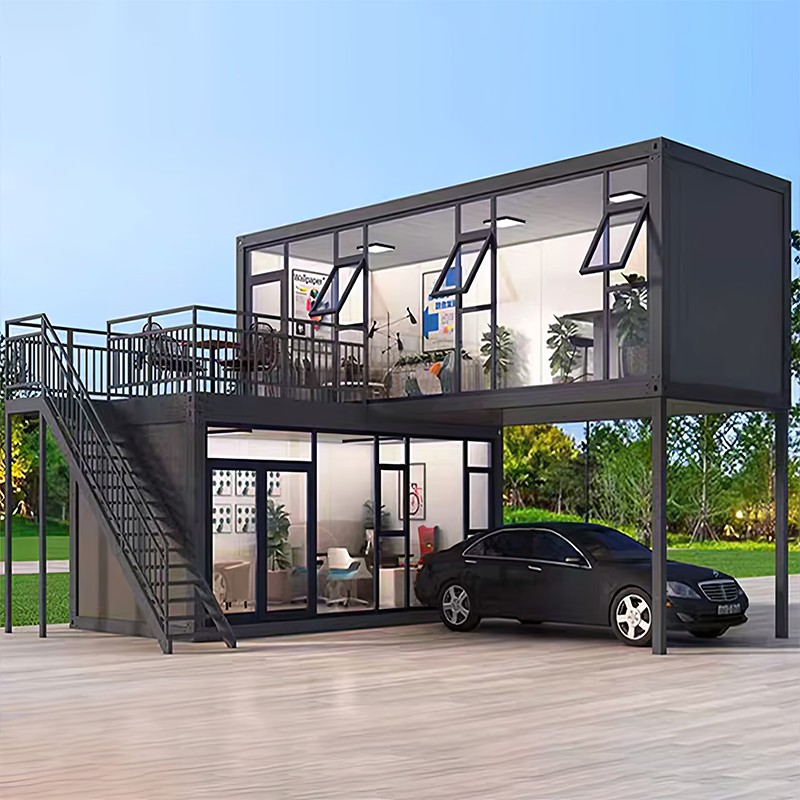
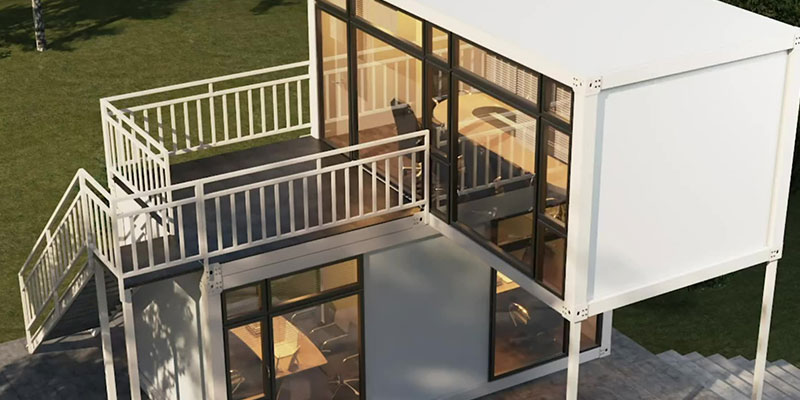
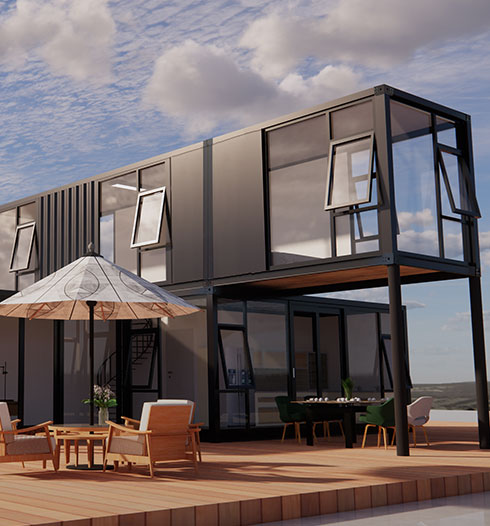
- For construction site temporary offices: Single-box or multi-box splicing based on project team size, supporting combinations of meeting rooms and reception areas
- For construction site temporary offices: Structure is wind-resistant, earthquake-resistant, waterproof, and soundproof, tailored for long-term outdoor use
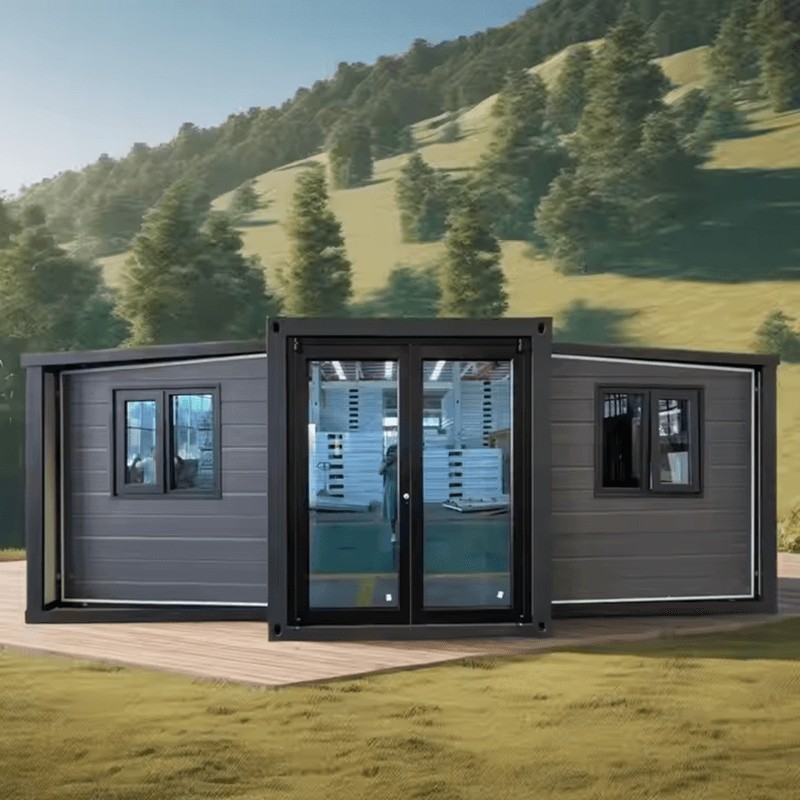
Leveraging the modular characteristics of prefab container houses, primary prefabrication is completed in the factory, followed by hoisting or rapid on-site assembly, minimizing civil engineering work and community disruption.
Deployment Steps and Case References
Typical Deployment Steps
- Requirement confirmation and solution design
- Factory prefabrication and quality inspection
- Transportation to the site
- Overall hoisting / rapid assembly
- Connecting water and electricity for operational use
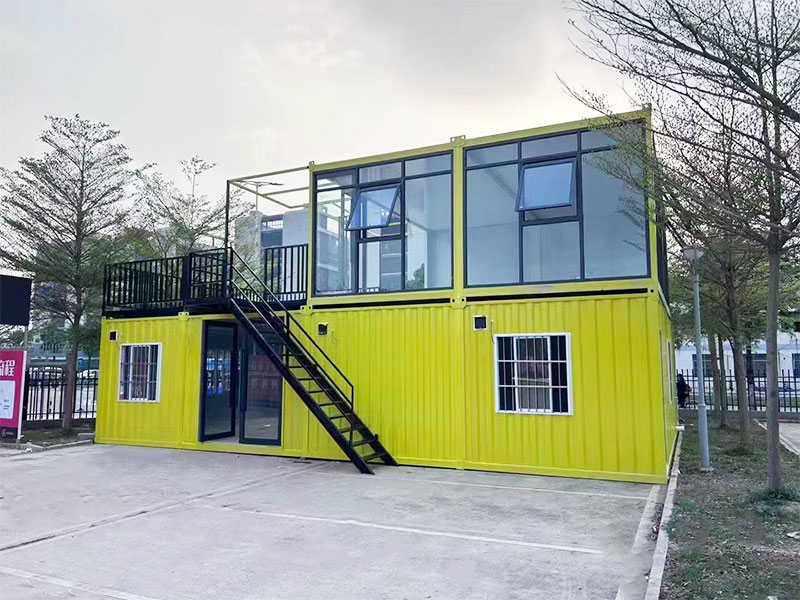
A housing construction project utilized multi-box spliced project offices, achieving basic operational office conditions on the very day of hoisting.
The enterprise features a production base of approximately 20,000 square meters and a team of about 200 members, with an annual capacity exceeding 30,000 units, capable of taking bulk orders. Holding certifications such as EU CPR and ISO9001, it facilitates compliance for both domestic and overseas projects.
Selection and Adaptation Recommendations
- For accommodation-focused projects, it is recommended to prioritize evaluating insulation, soundproofing, and bed layouts.
- For commercial or office-focused projects, focus more on exterior customization and electrical interface positions.
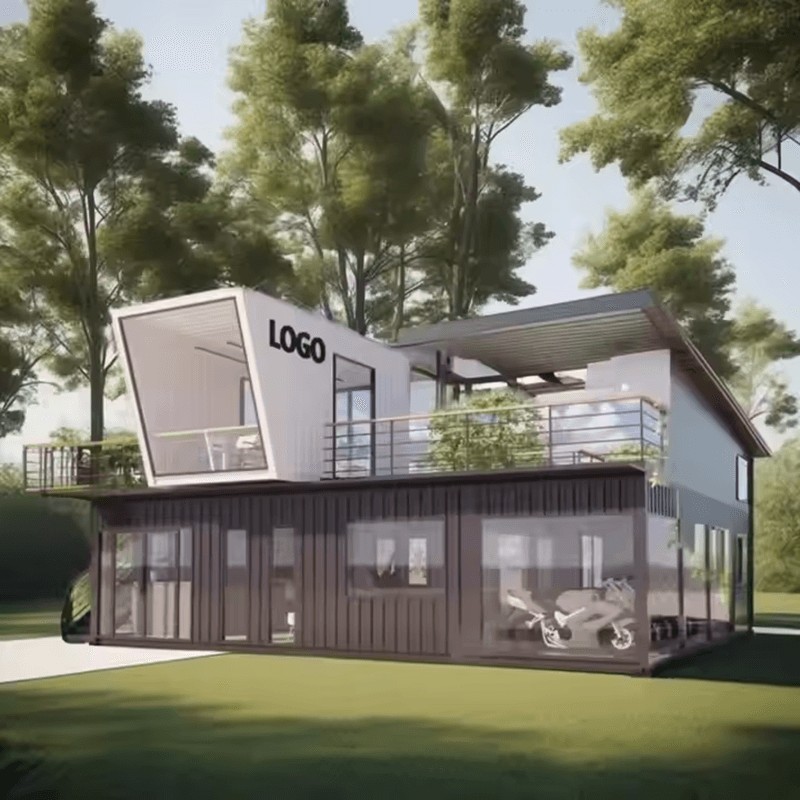
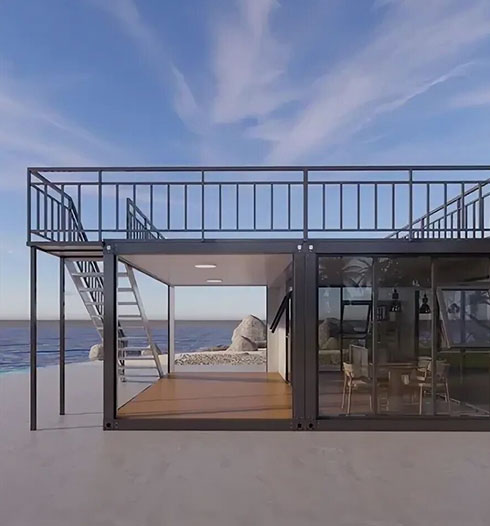
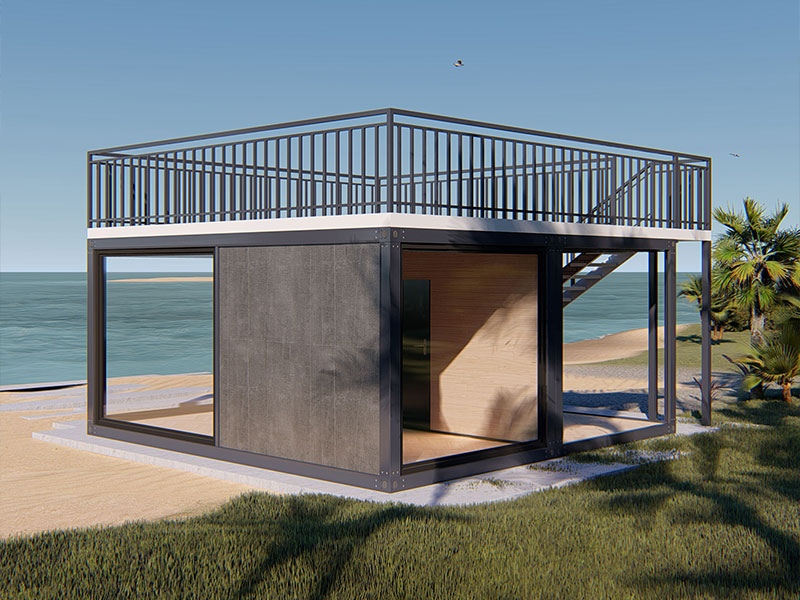
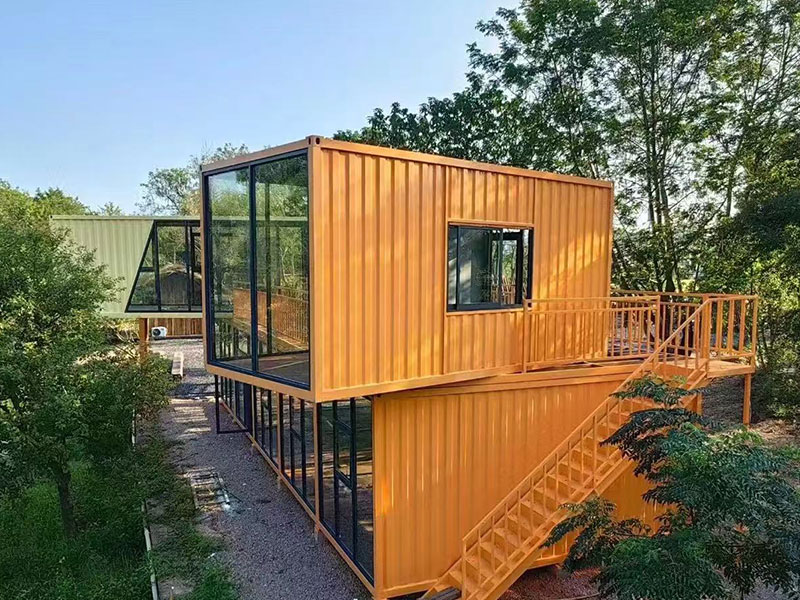
- For bulk deployments, consider multi-story stacking and splicing to increase site utilization and transport efficiency.
- For export or overseas scenarios, confirm dimensions, documentation, and customs clearance requirements in advance, utilizing the manufacturer's one-stop foreign trade services to mitigate risks.
Frequently Asked Questions (FAQ)
Are prefab container houses suitable for construction site temporary offices?
Judging by product characteristics, prefab container houses feature factory prefabrication, overall hoisting, and structural stability, perfectly meeting the needs of construction site temporary offices for quick implementation and flexible layouts. To determine exact suitability, further confirmation based on site conditions, scale, and compliance requirements is recommended.
What is the typical delivery cycle for a construction site temporary office project?
Prefab container houses are predominantly prefabricated in factories, with site operations mainly consisting of hoisting and utility connections, rendering the overall landing timeline controllable. The actual cycle depends on customization complexity, bulk quantity, and transport distance; clients are advised to confirm schedules with the manufacturer prior to placing an order.
How do prefab container houses guarantee waterproofing, insulation, and safety in temporary offices?
The product utilizes an all-steel frame and sealed waterproofing craftsmanship, with configurable internal thermal insulation layers, doors, windows, and electrical circuits. It demonstrates excellent wind resistance, seismic resistance, and weather durability, fulfilling environmental requirements for long-term or phased site use.
Can the exterior and interior of construction site temporary office projects be customized?
Yes. Prefab container houses support scenario-based customization for exterior styles, interior layouts, and equipment interfaces (such as air conditioning, bathrooms, and exhaust systems) to better match practical usage and branding needs.
How are transportation and installation handled for construction site temporary office projects?
Products mostly adopt international standard container sizes or modular components, facilitating land and sea transport. Site operations center on overall hoisting or rapid assembly, ready for use once utilities are connected, ensuring simple transportation and installation processes.
About Suzhou Shengshan Prefabricated Housing Manufacturing Co., Ltd.
The enterprise focuses on the R&D, production, and sales of prefabricated housing. Holding certifications including EU CPR (EN1090-1) and ISO9001, it offers one-stop services spanning design, manufacturing, customs declaration, and logistics. For details regarding prefab container house solutions in construction site temporary offices and other scenarios, please contact: Phone 18912760643; Address: Shengshan Integrated House, Zhujiabang Village, Zhenze Town, Wujiang District, Suzhou City, China; Official Website: https://www.wjhchouse.com/.