 English
 русский
 Français
 Español
 عربى
عربى

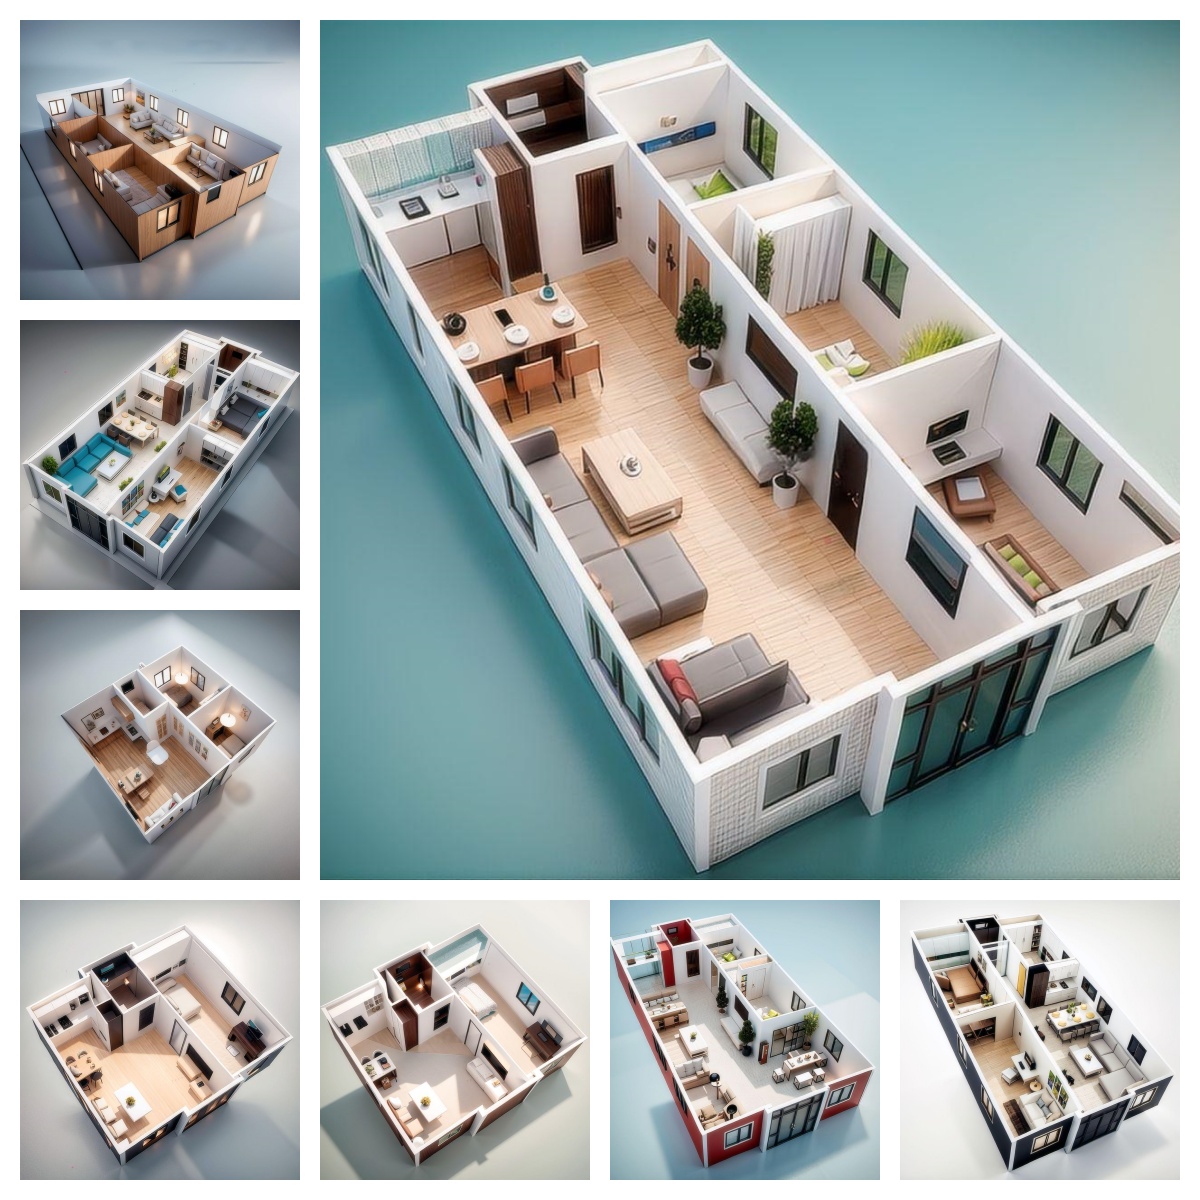
The detailed internal floor plan of the expansion box is shown below.
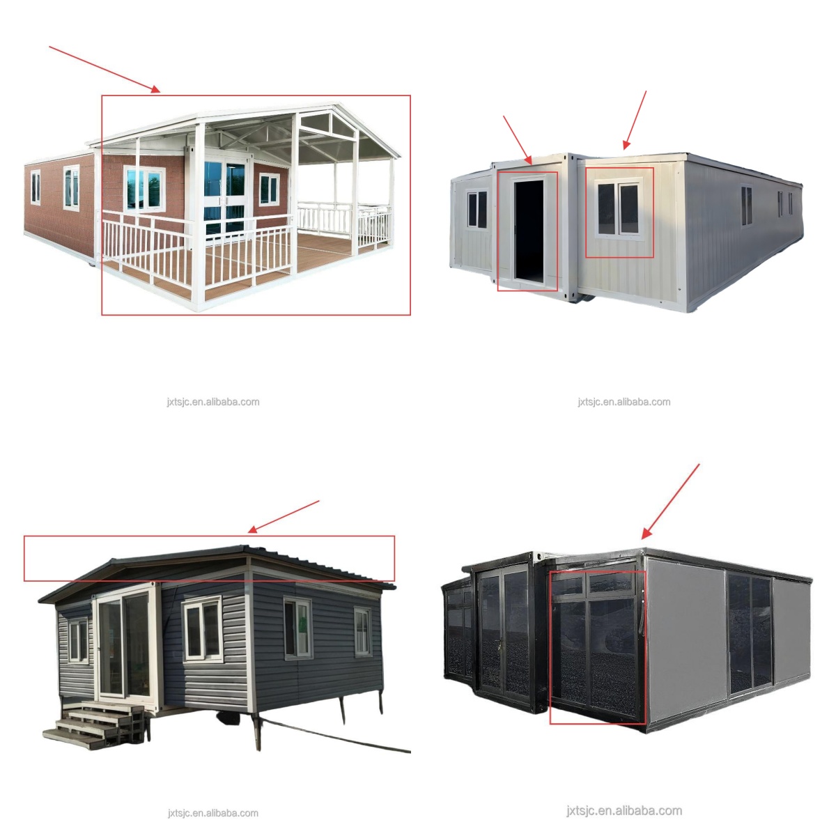
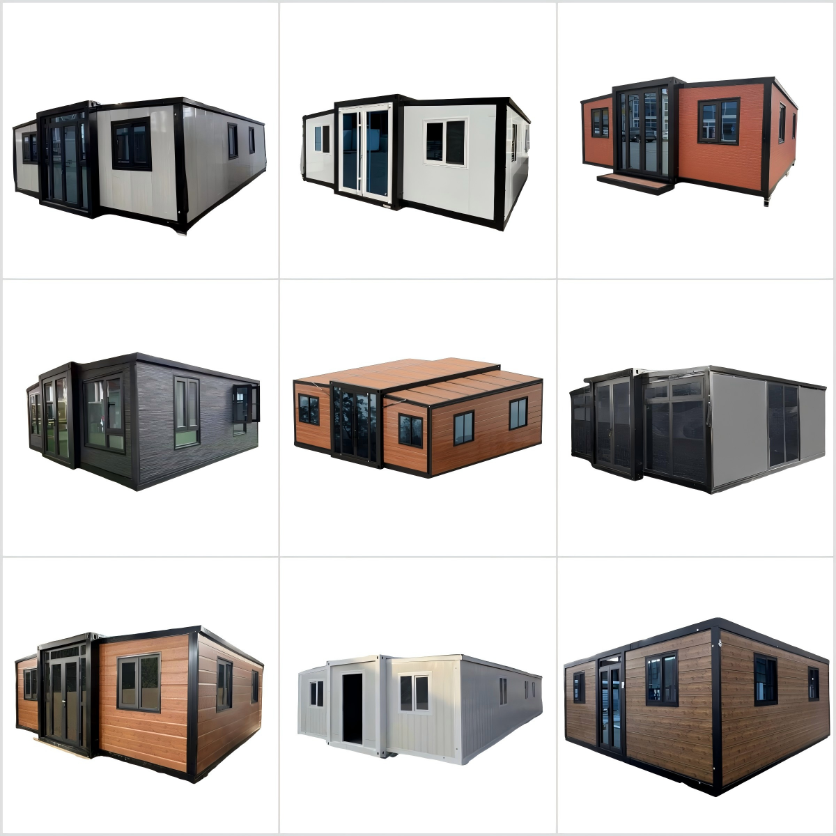
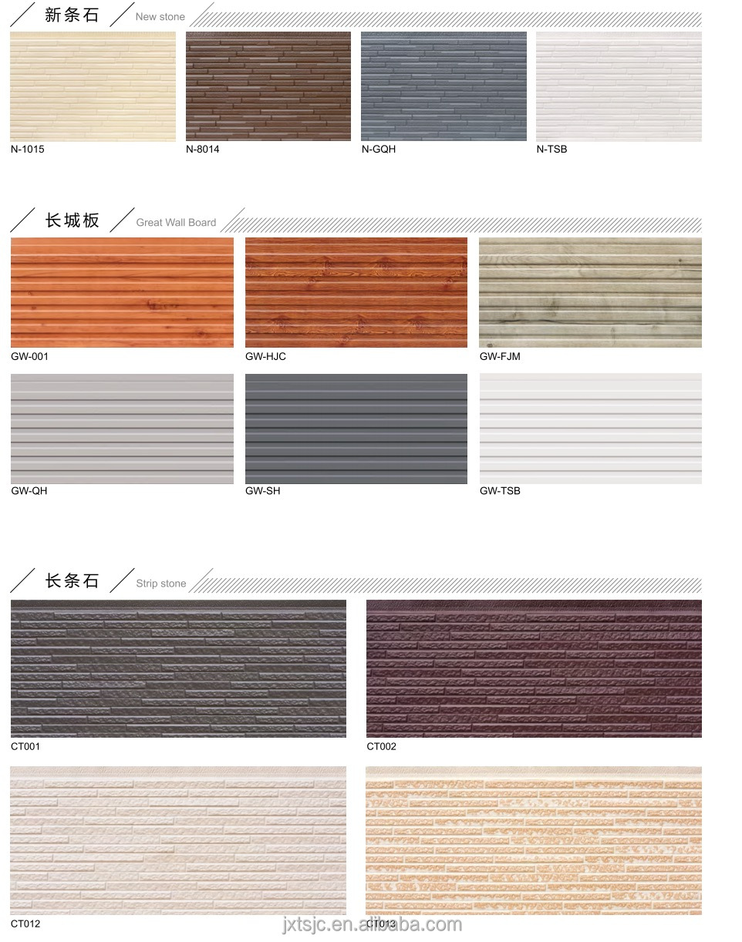
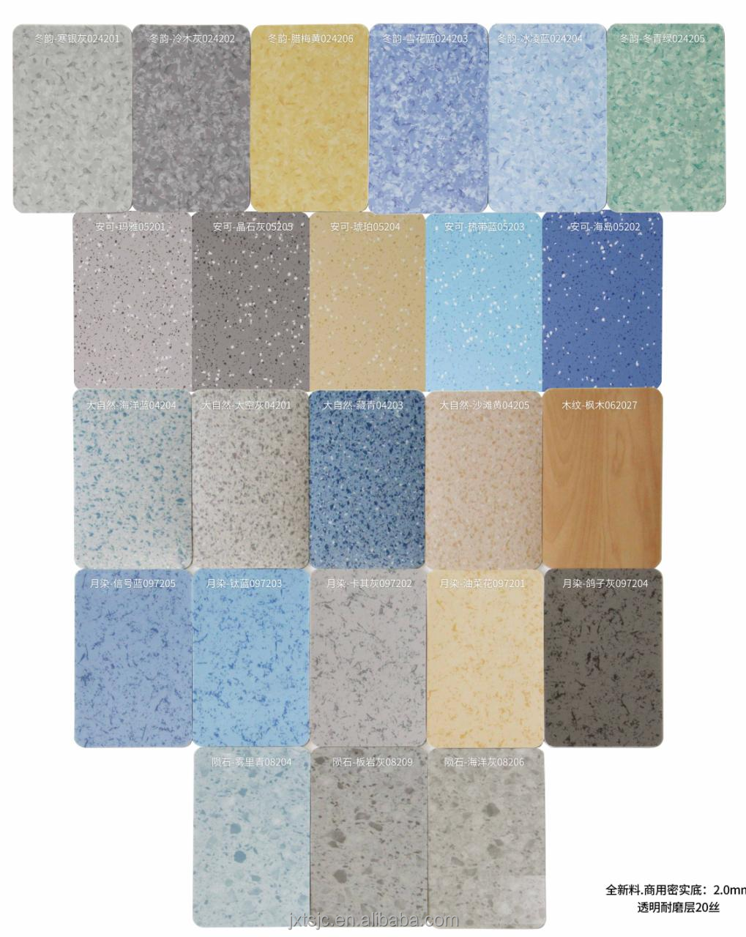
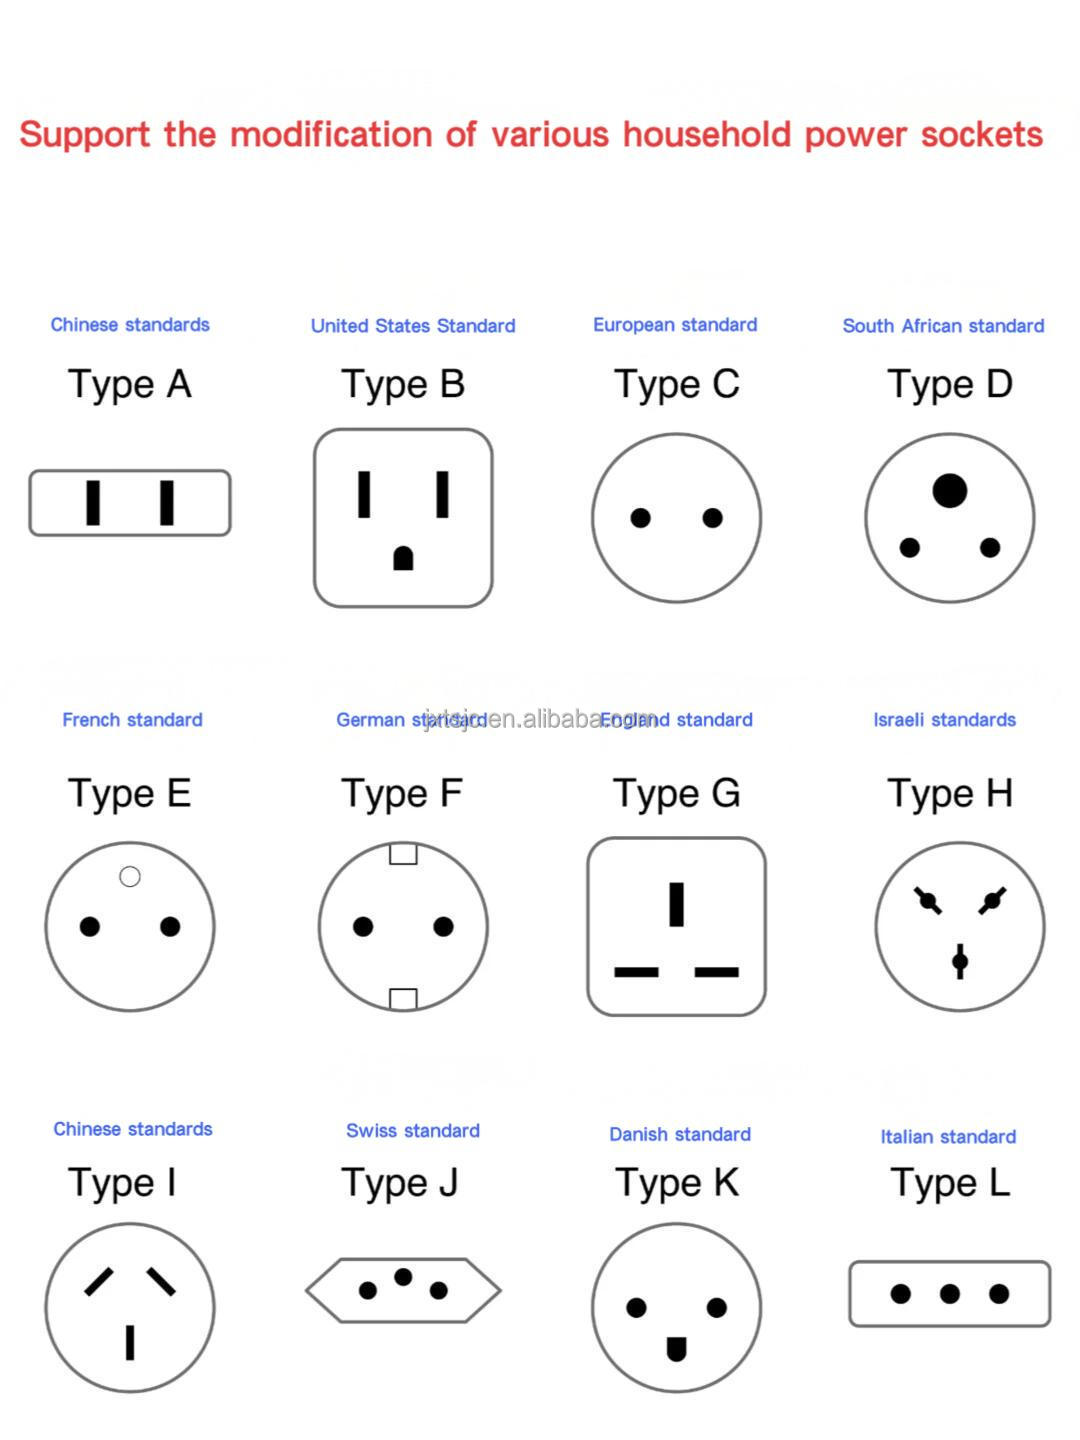

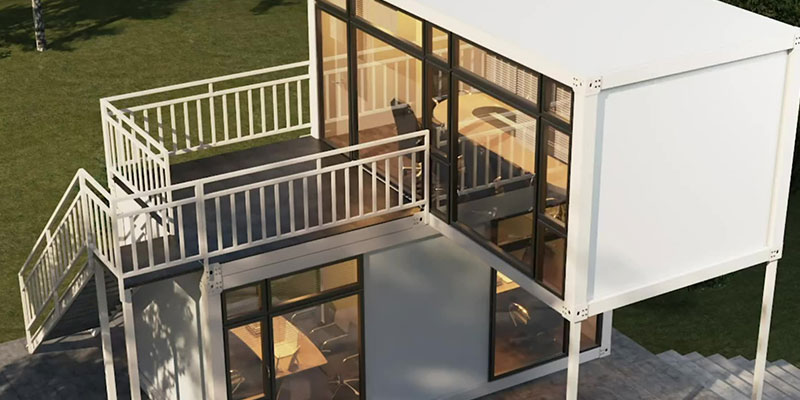
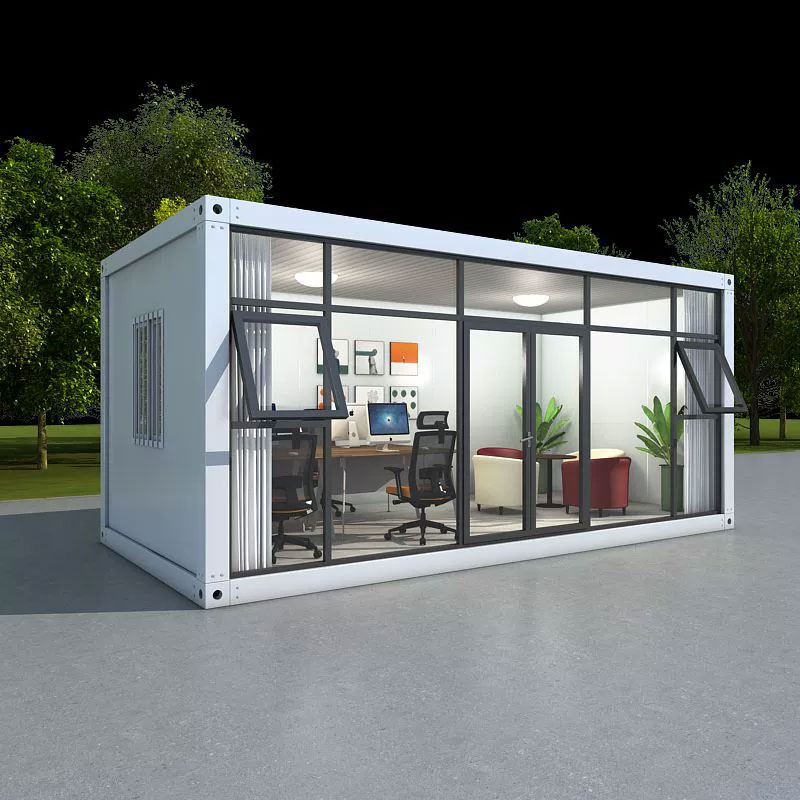
Material: Sandwich panel Specification: 3 * 6 * 2.8 or customized Origin: Suzhou Advantages: Firepro...
See Details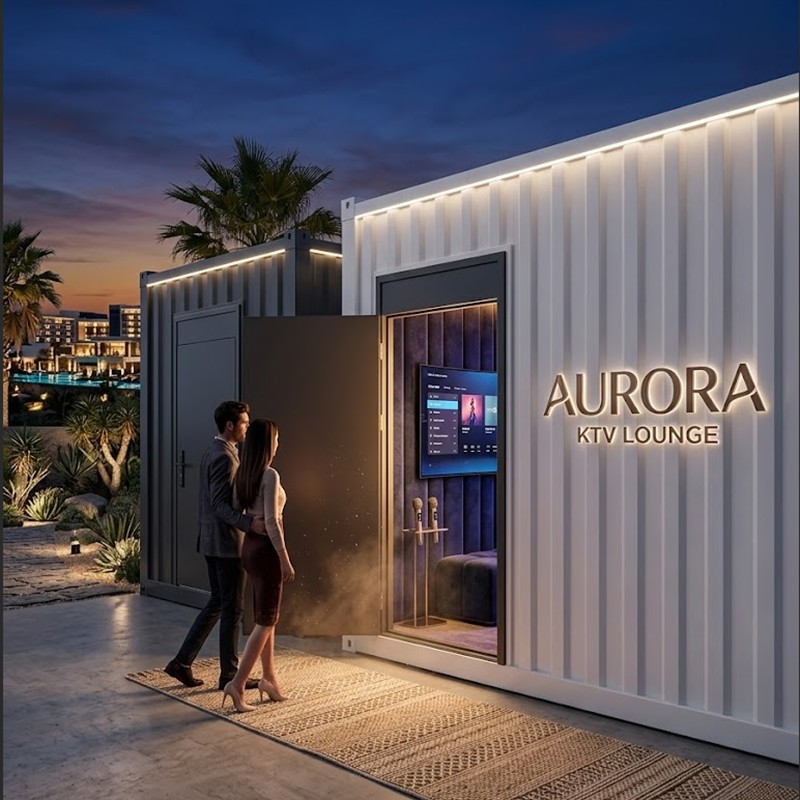
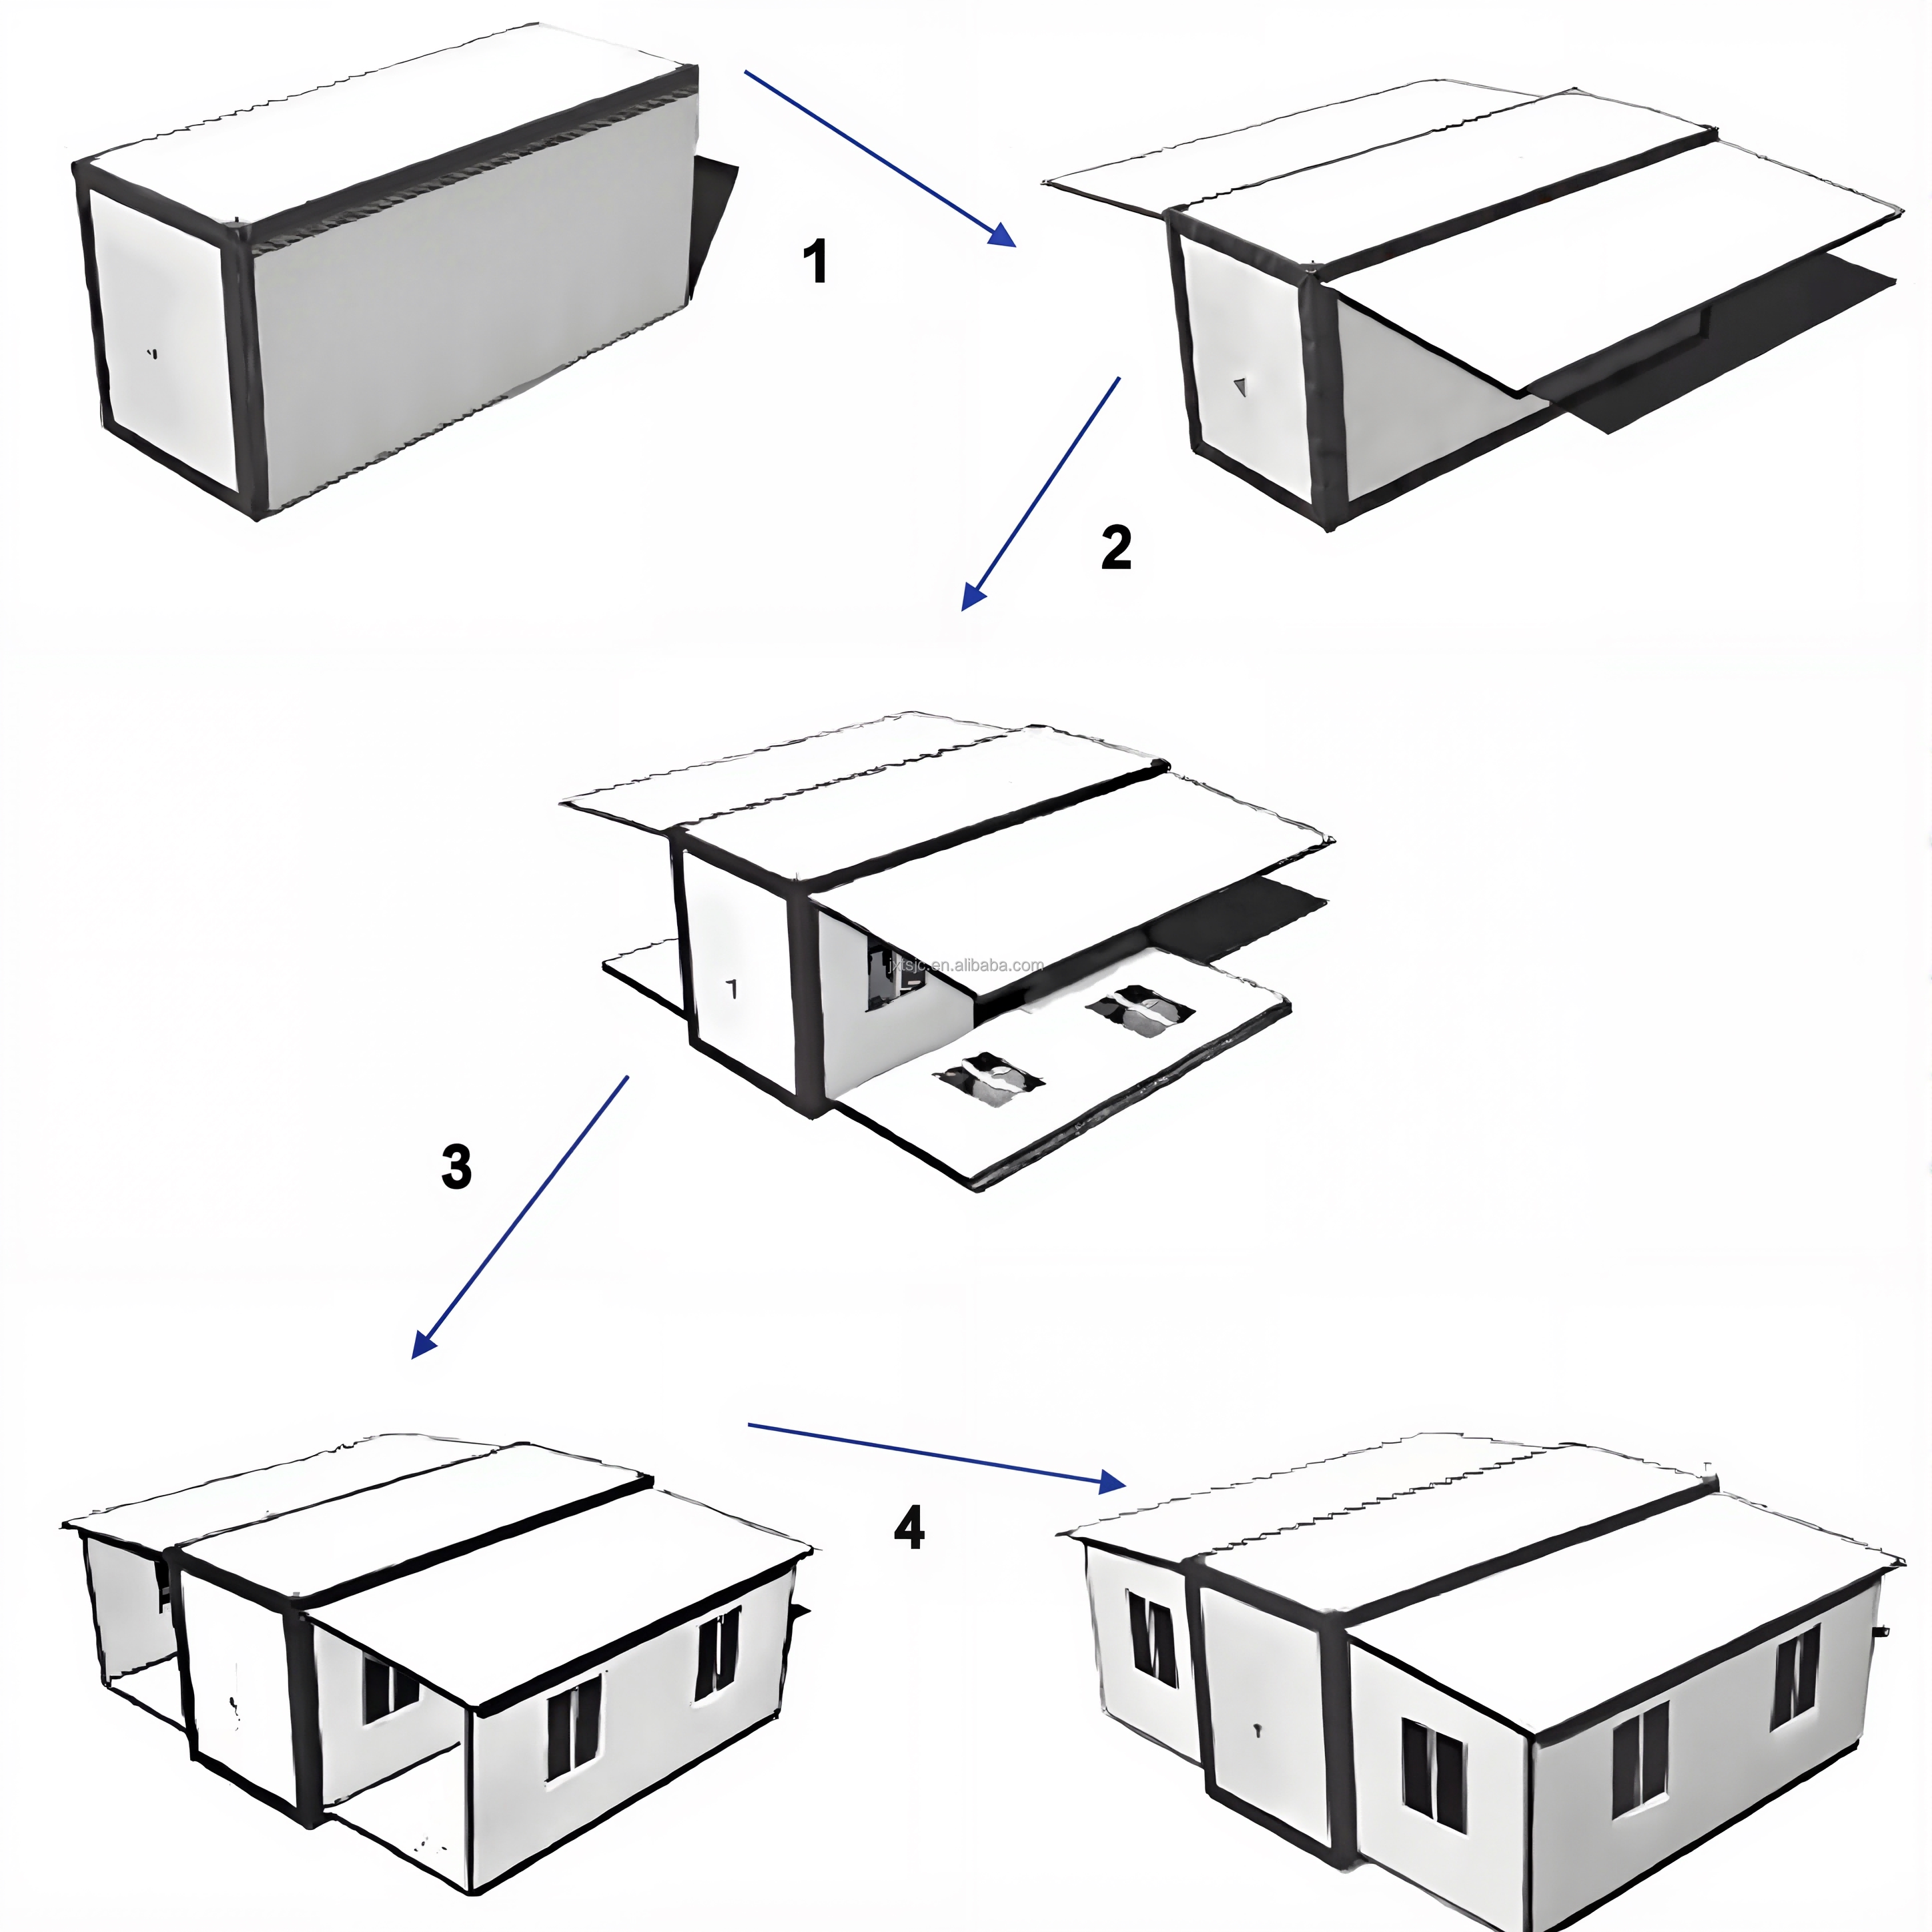
The foldable container mobile house adopts an innovative folding structure design. It can be folded ...
See Details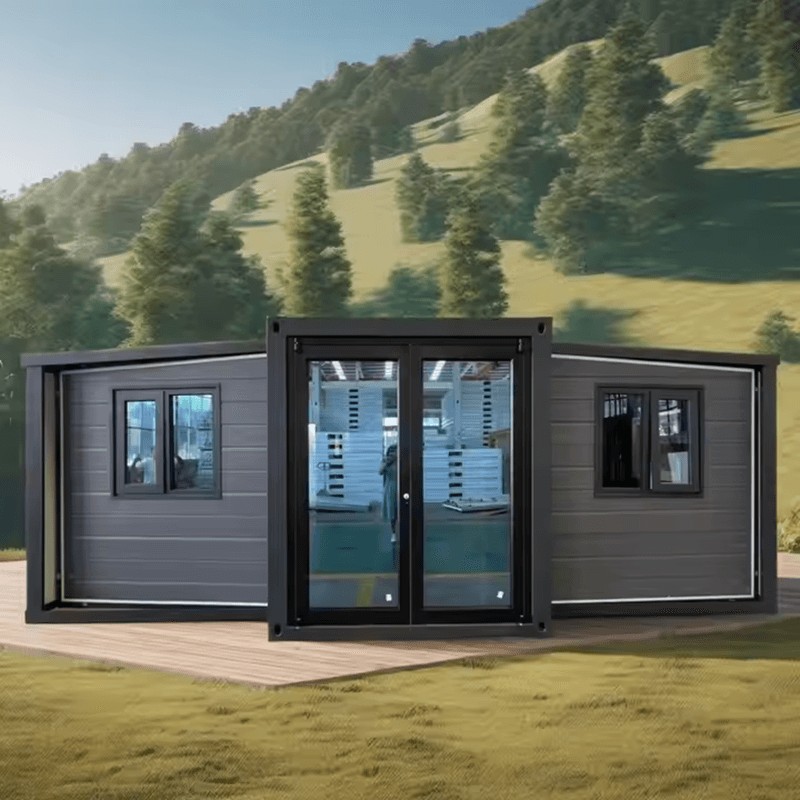
The expansion box is innovatively designed based on the standard container mobile house. It can expa...
See Details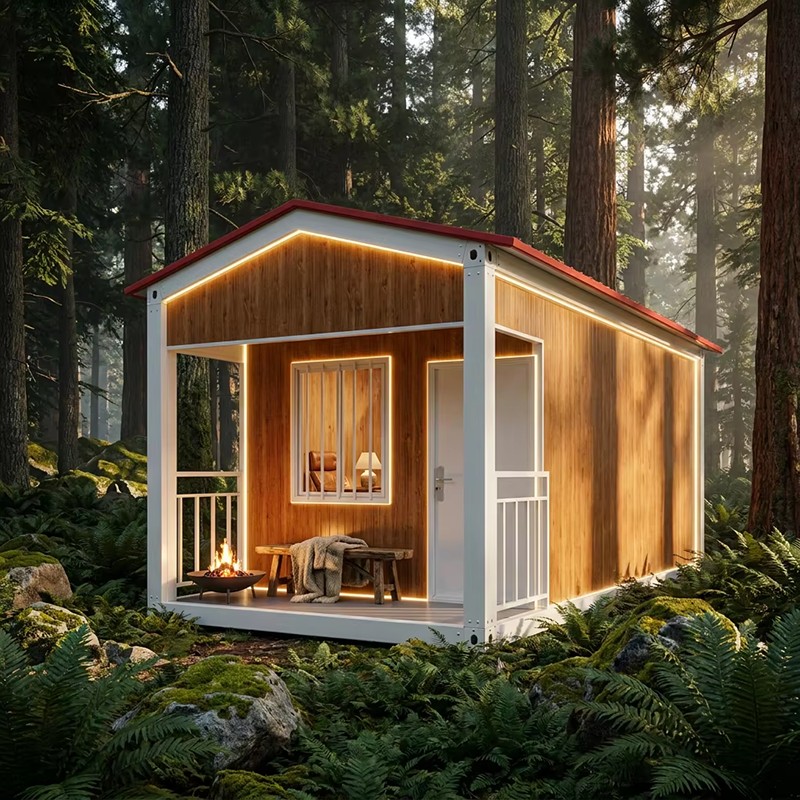
The gable roof prefabricated container is designed and manufactured based on the standard container ...
See Details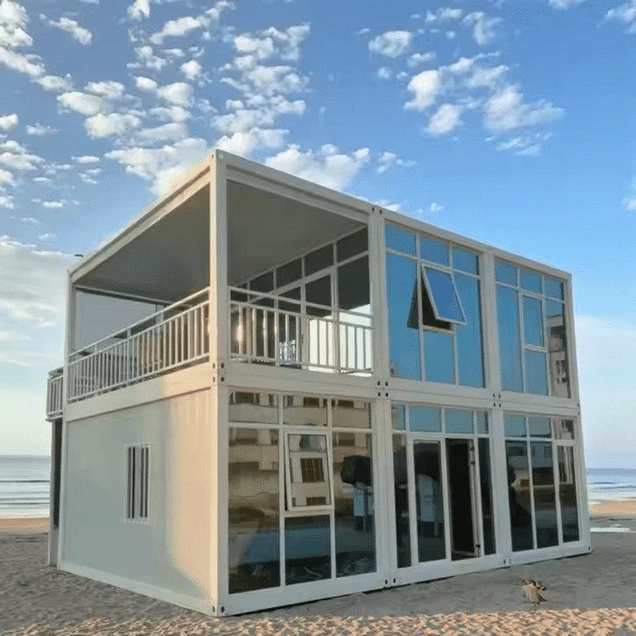
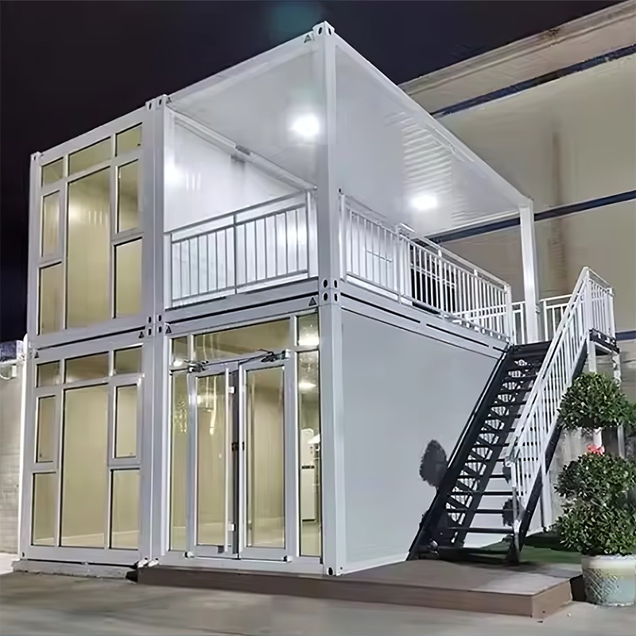
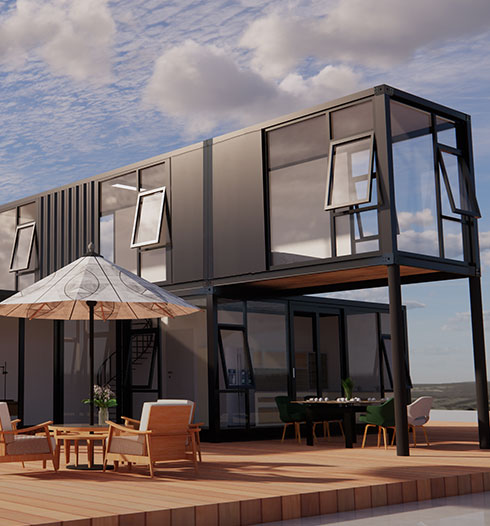
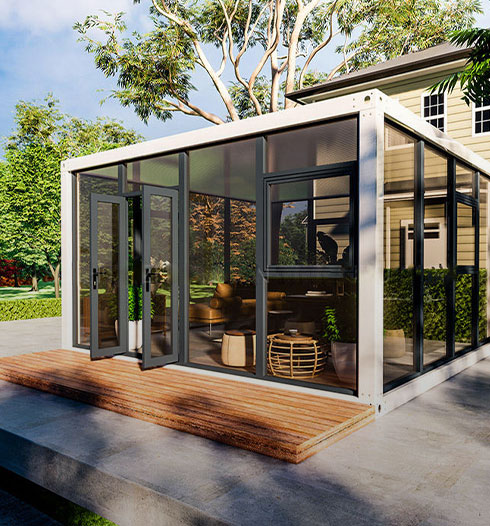
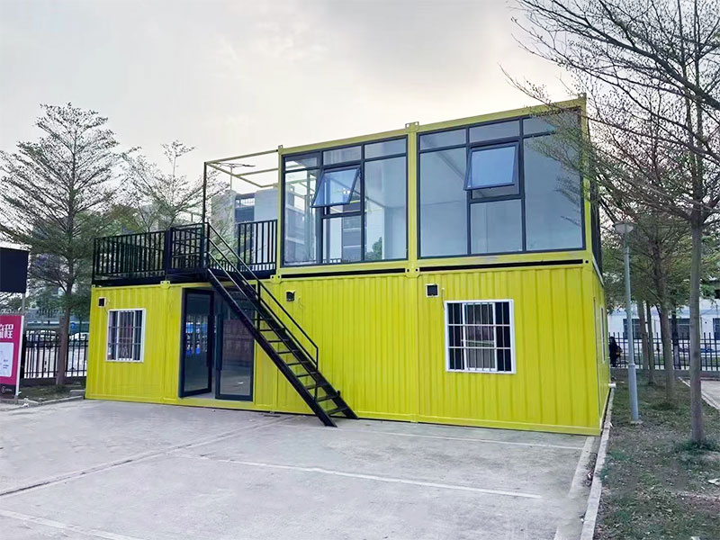
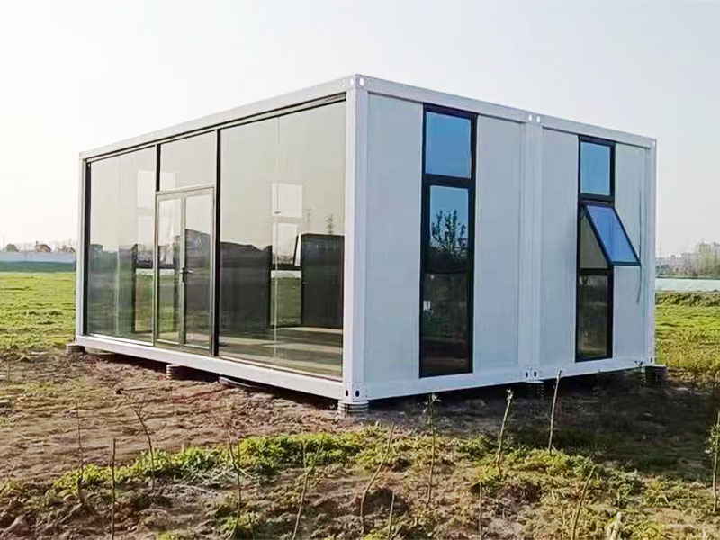
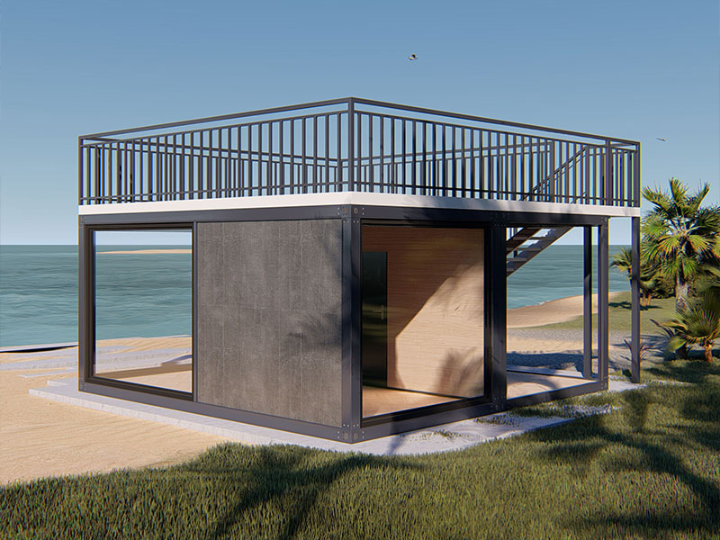
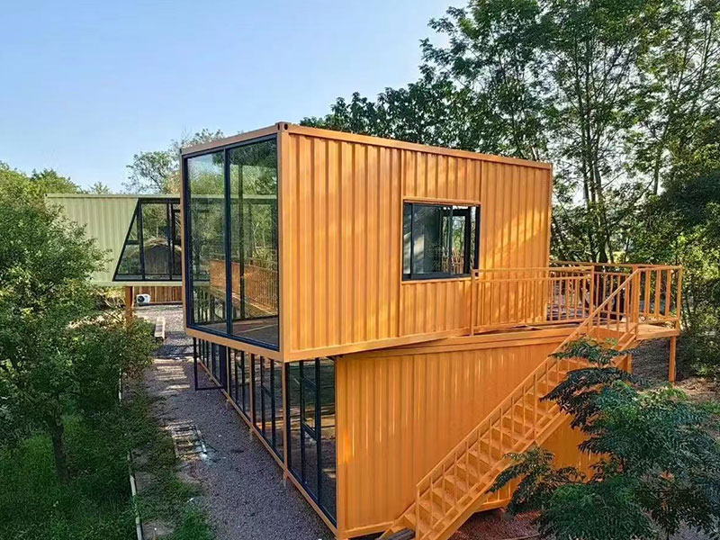
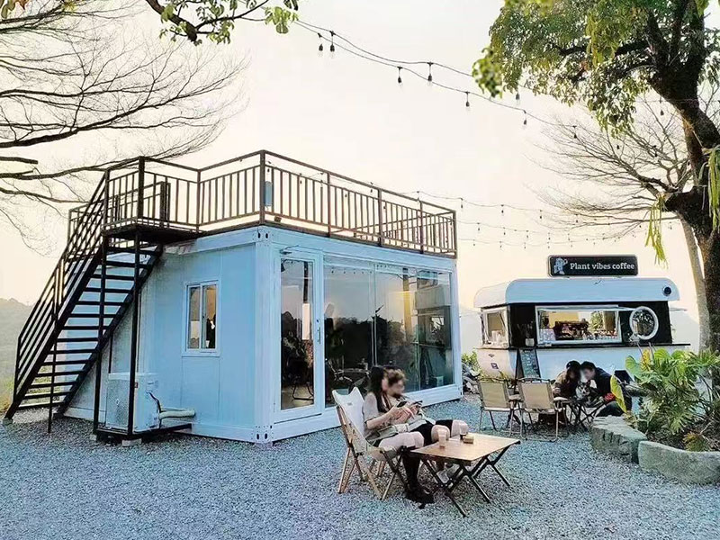
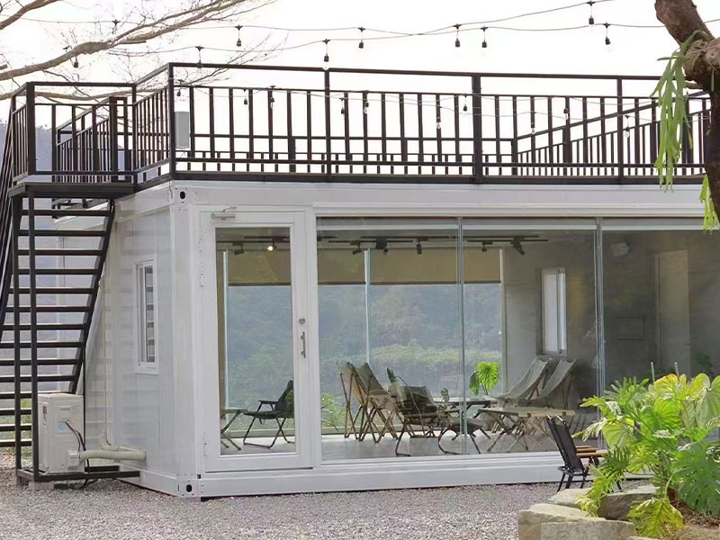
This two-story glass container sunroom is innovatively designed based on a sturdy container. The mai...
See Details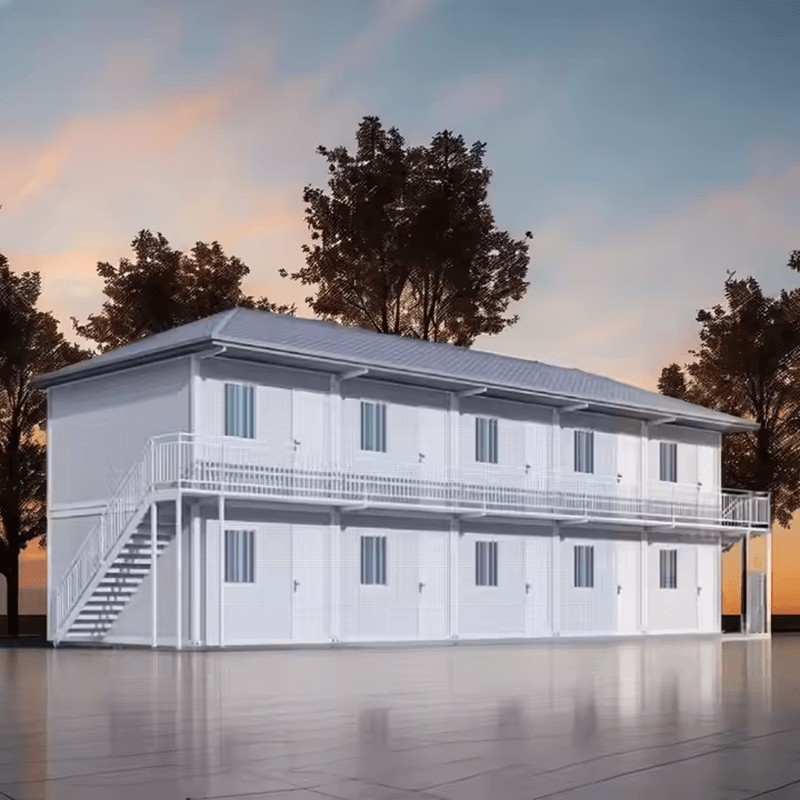
This large dormitory container prefabricated house is designed for large-scale living needs. It uses...
See Details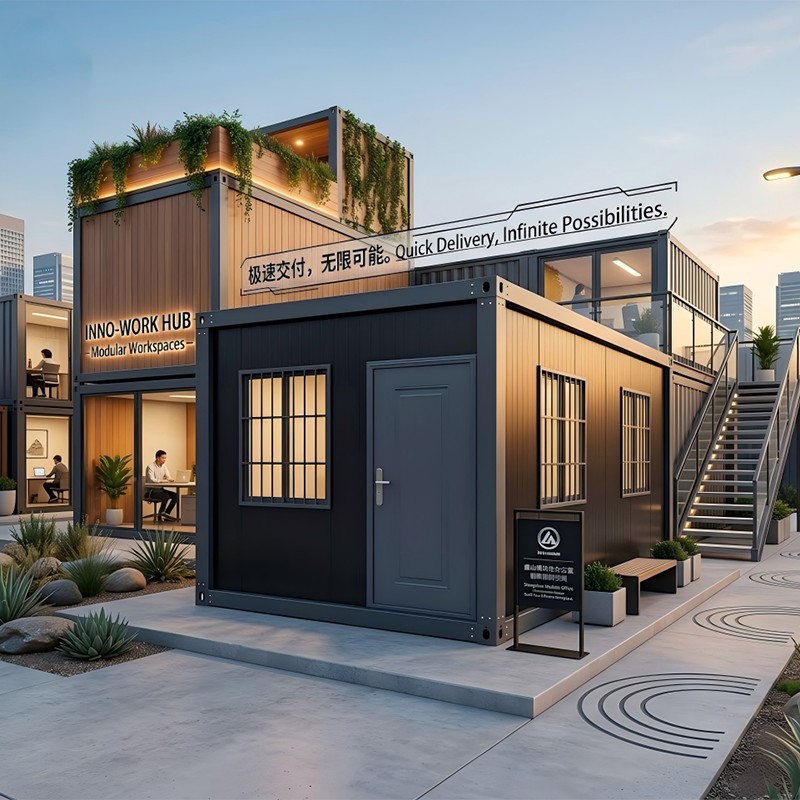
Modern 6x3 Prefab Modular Steel Container House is a highly adaptable and cost-effective housing sol...
See Details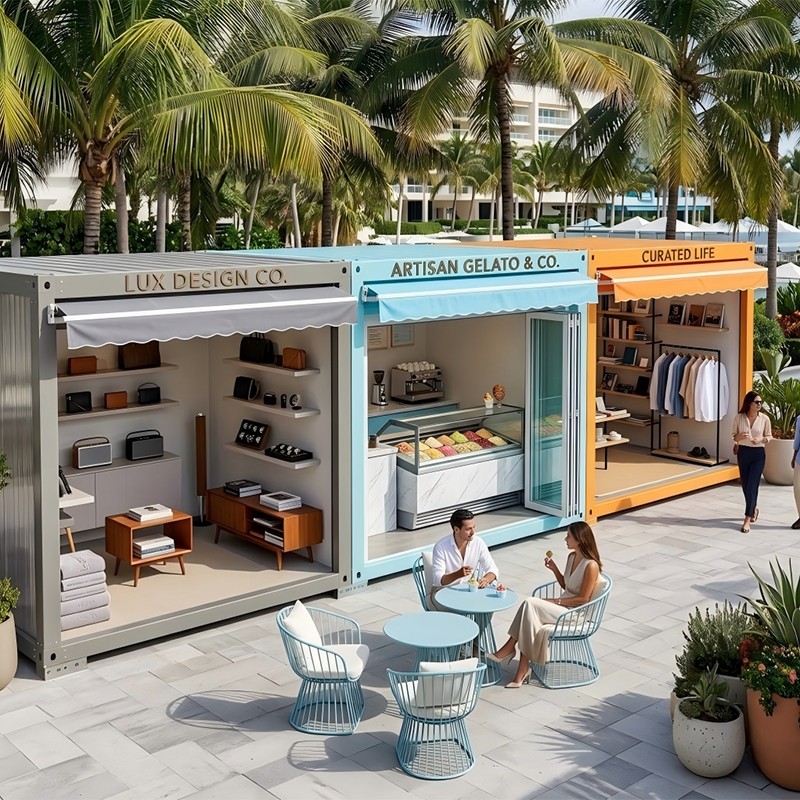
A garage or warehouse featuring a roller shutter door offers a functional access solution for vari...
See Details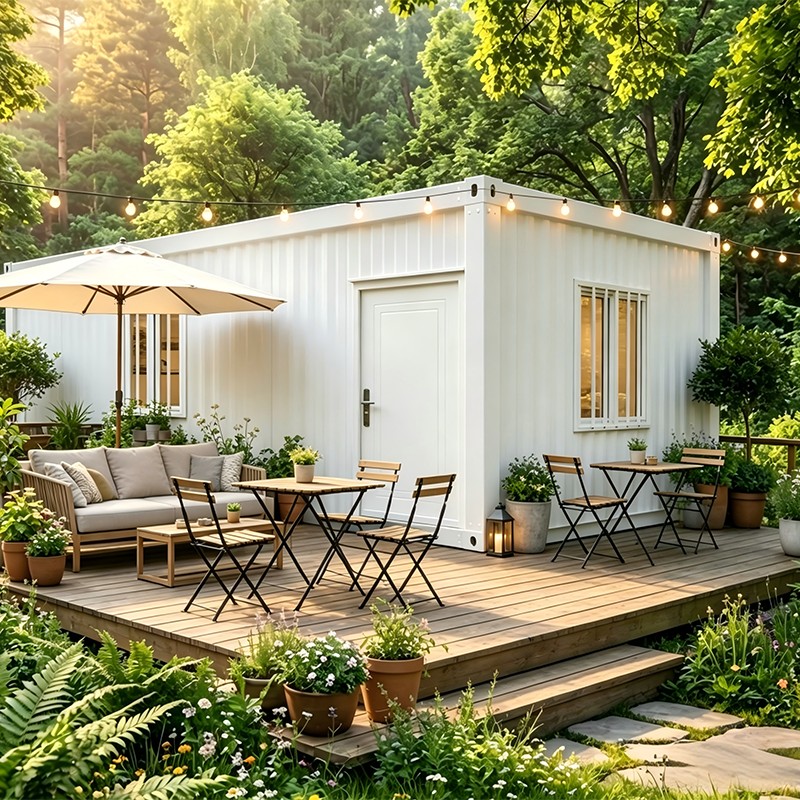
This container house with a size of 3 meters (width) × 6 meters (length) × 2.8 meters (height) is ba...
See DetailsIf You Are Interested In Our Products Please Consult Us
Mobile Phone
(86)-18912760643
sz_shengshan@163.com
Address
Shengshan Integrated House, Zhujiabang Village, Zhenze Town, Wujiang District, Suzhou City, China