 English
 русский
 Français
 Español
 عربى
عربى

Choosing between light steel structure prefabrication and traditional concrete construction is one of the most consequential decisions in modern building projects. The two methods differ in materials, workflow, and structural behavior, which directly affects how fast you move in, how much you spend, and how safely the building performs during an earthquake. This guide compares the two approaches across three critical dimensions: timeline, cost, and seismic rating, while also addressing foundation needs, design flexibility, and long-term durability.
Content
Timeline: How Fast Can Each Method Deliver?
Speed is often the deciding factor for construction contractors, project managers, and developers. Light steel prefabrication shortens the overall schedule because structural components are manufactured in a controlled factory environment while site preparation happens at the same time.
With prefabricated systems, the factory cutting, welding, and assembly of wall panels and roof trusses can begin immediately after design approval. Once the foundation is ready, the prefab modules or panels are transported to the site and installed within days. This parallel workflow avoids the sequential delays common in concrete construction.
Traditional concrete construction requires formwork installation, rebar placement, pouring, curing, and stripping. Each step depends on the previous one, and weather conditions can interrupt concrete curing easily. After the frame is complete, additional time is needed for masonry infill, plastering, and drying before finishes can begin.
Typical project cycle: A light steel prefab building can be delivered in 3 to 6 weeks on average, while a comparable concrete structure often needs 3 to 6 months.
| Stage | Light Steel Prefab | Traditional Concrete |
|---|---|---|
| Design and engineering | 1-2 weeks | 1-2 weeks |
| Foundation and site work | 1-2 weeks | 2-4 weeks |
| Structural frame fabrication | Factory-made in parallel | On-site formwork and pouring |
| Frame erection | 2-5 days | 4-8 weeks |
| Curing and moisture drying | Not required | 3-8 weeks |
| Finishing and handover | 1-2 weeks | 4-6 weeks |
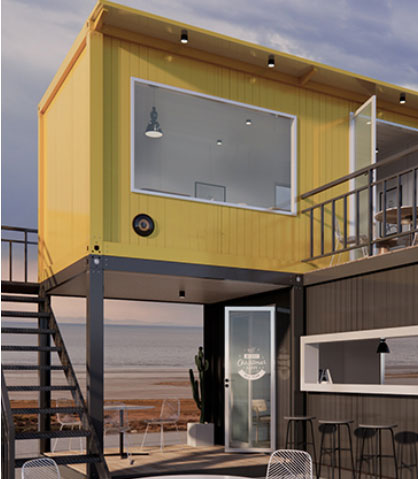
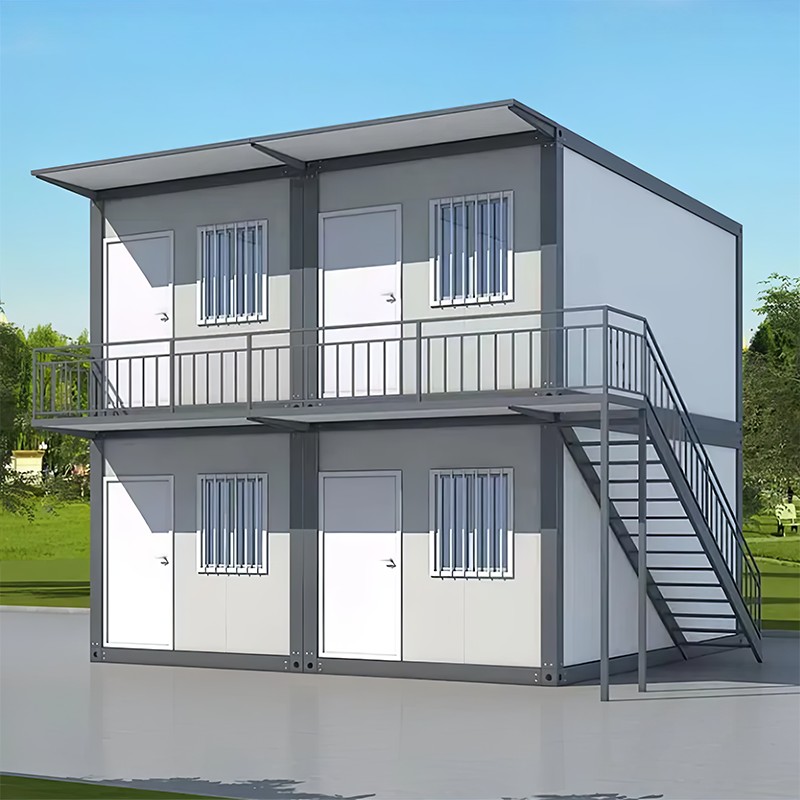
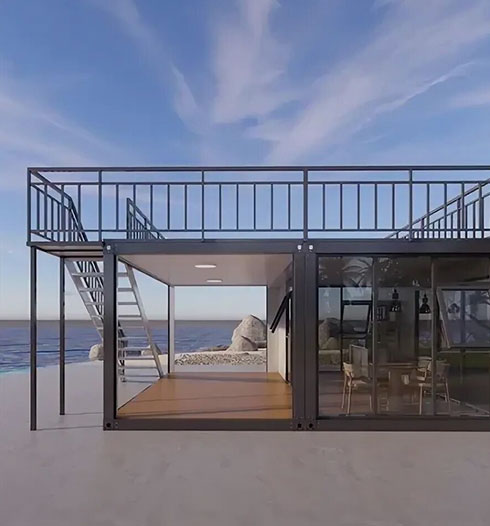
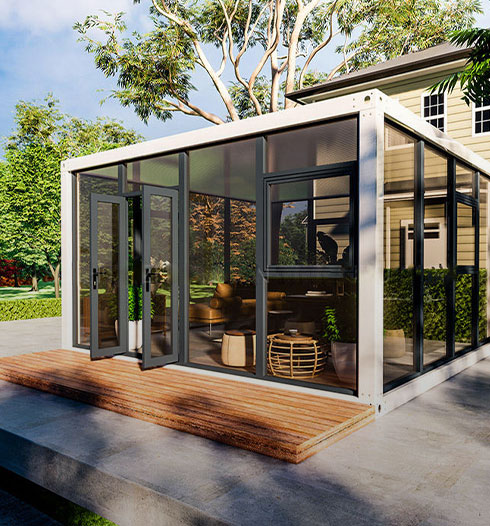
For applications such as temporary camps, sales offices, dormitories, and emergency housing, this speed advantage is significant. A steel structure container house can be built in a few days when modules are pre-engineered and produced under factory conditions.
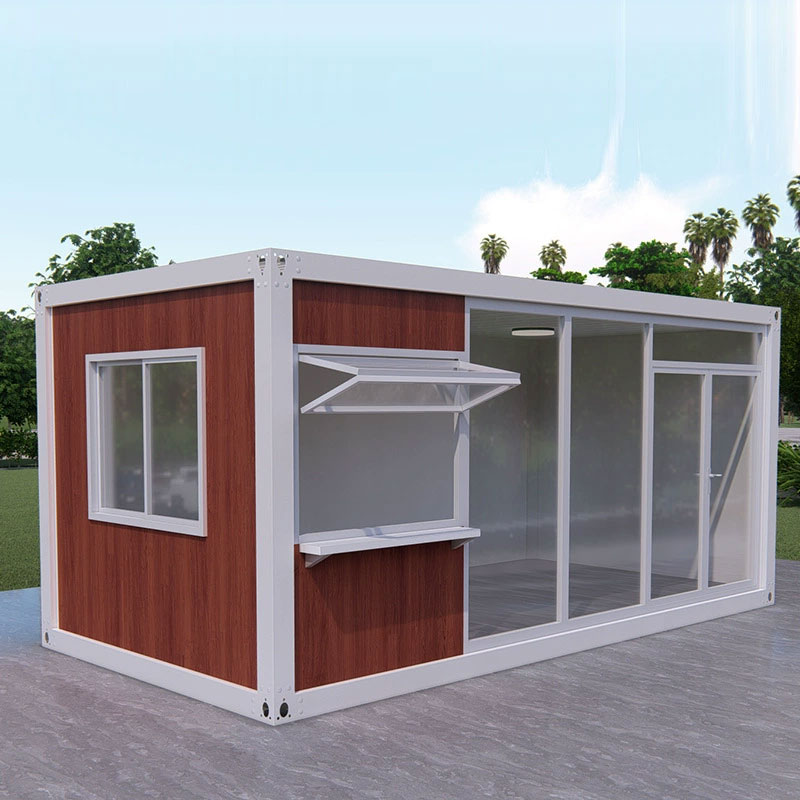
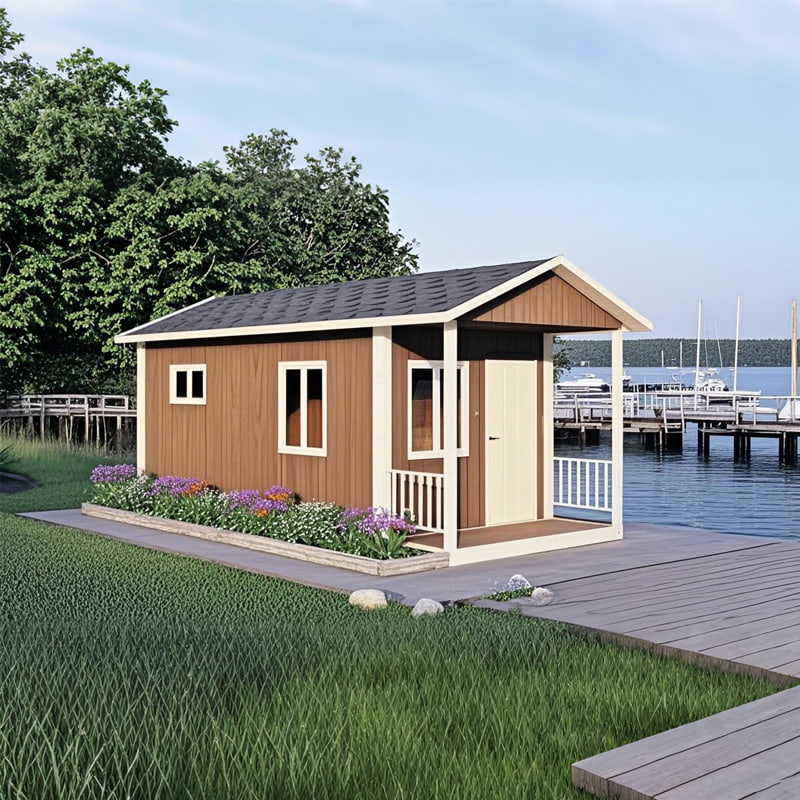
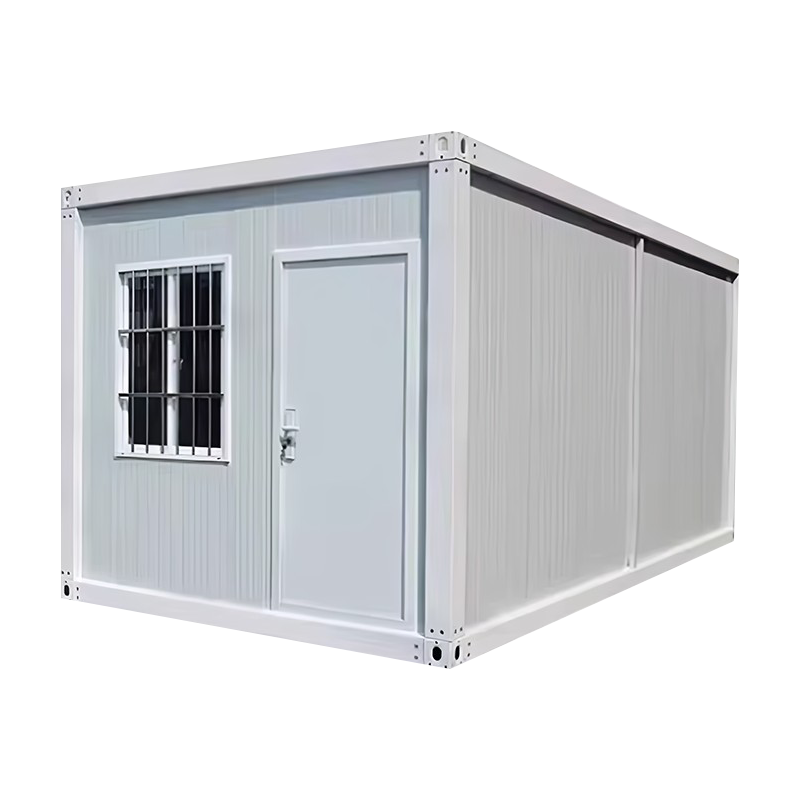 Prefabricated Modular Steel Container House for Rapid DeploymentThis factory-built 6x3 meter steel-frame unit offers fast installation for temporary camps, dormitories, and emergency housing. Its insulated sandwich panels and modular design support quick assembly, making it a practical choice when speed matters.View Product →
Cost Analysis: What Drives the Difference?
Cost is rarely a single number. Light steel prefabrication and traditional concrete construction each carry distinct cost structures across materials, labor, foundation, construction period, and maintenance.
Prefabricated steel buildings benefit from standardized production, reduced on-site labor, and shorter equipment rental periods. Because components are manufactured under factory inspection, material waste is lower and rework is less frequent. The foundation for a light steel structure is also lighter, which can reduce excavation and concrete volume.
Concrete construction often has lower material cost per cubic meter in regions with abundant local aggregates, but the labor cost is higher and the longer schedule increases financing costs. Weather delays can add indirect expenses, and any quality defect in the concrete frame is expensive to repair.
| Cost Factor | Light Steel Prefab | Traditional Concrete |
|---|---|---|
| Material cost | Higher per ton, lower waste | Lower per cubic meter, more waste |
| On-site labor | Reduced crew size | Labor-intensive |
| Foundation | Lighter, less concrete | Heavier, more excavation |
| Construction period cost | Shorter financing window | Longer financing window |
| Maintenance | Periodic anti-corrosion | Crack and waterproofing repairs |
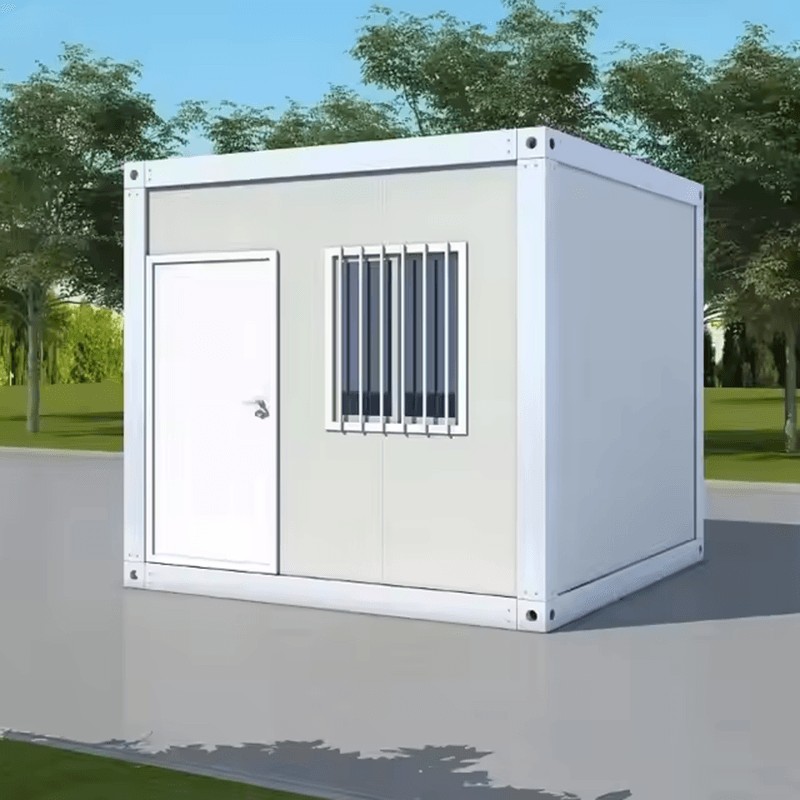
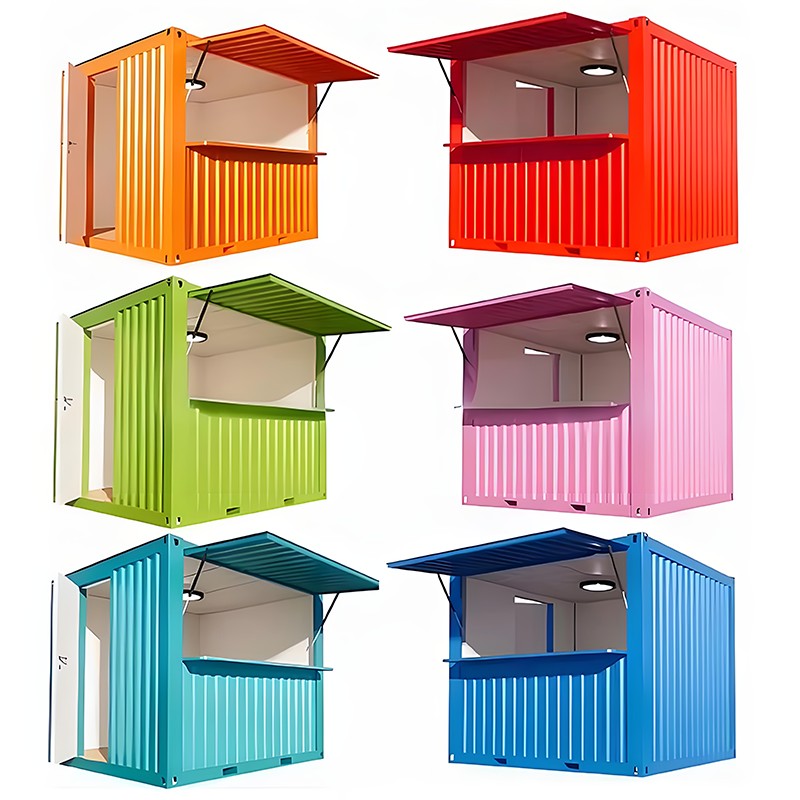
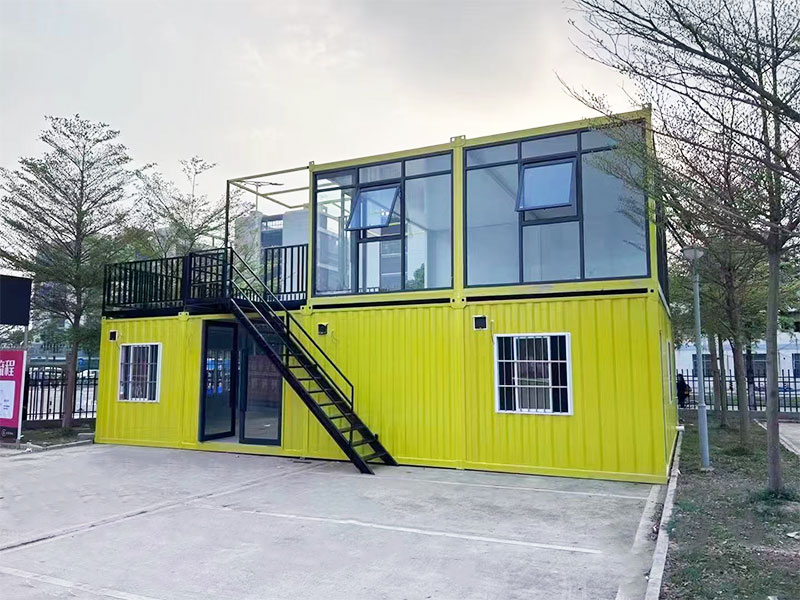
For budget-sensitive projects such as site dormitories, field offices, and temporary retail spaces, the prefabricated housing manufacturer can offer a more predictable total cost. A standard basic module is often the most economical entry point because it uses proven factory tooling and a simple structural layout.
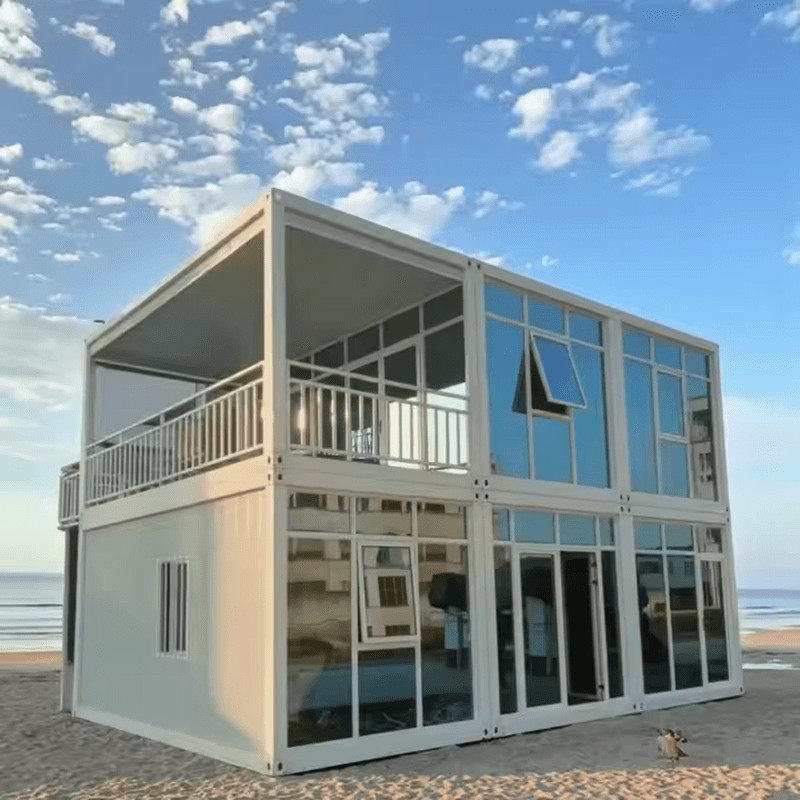
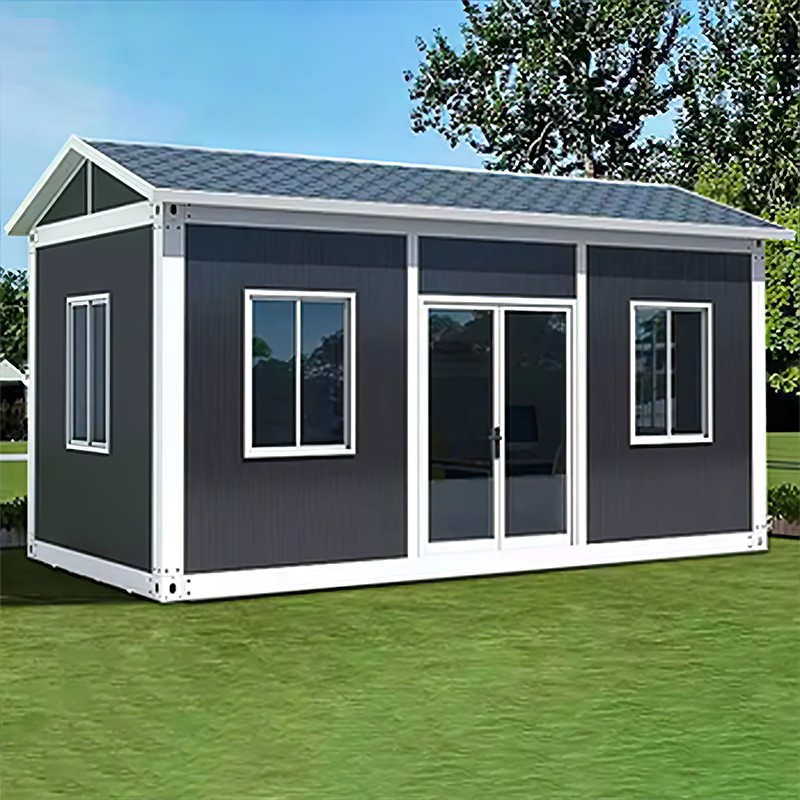
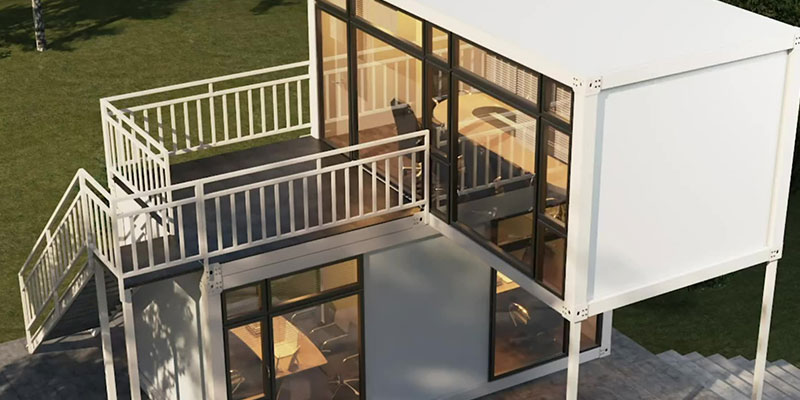
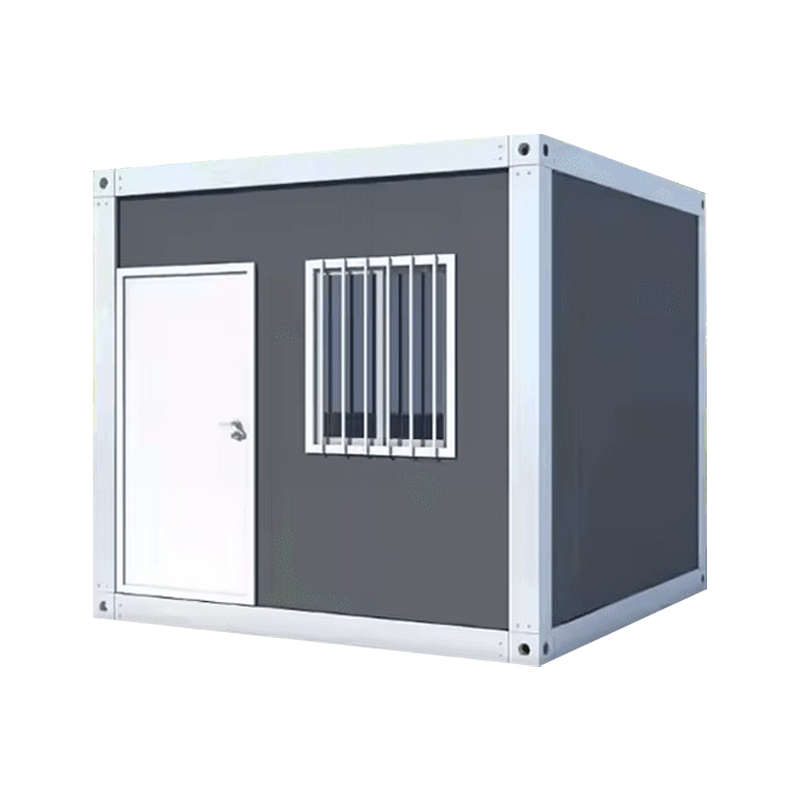 Standard Container Mobile House with Flexible Interior LayoutBuilt to international container dimensions with a steel frame and fire-resistant sandwich panels, this economical model suits site dormitories, field offices, and retail spaces. Its regular layout allows flexible configuration for various functions at a predictable cost.View Product →
Seismic Rating: Structural Behavior Under Earthquake Loads
Seismic performance is a complex combination of mass, ductility, stiffness, and connection design. Light steel structures perform well in earthquakes for several reasons. Their lower self-weight reduces the inertial force generated by ground motion. Steel is a ductile material, meaning it can bend and absorb energy without immediate fracture. Properly designed bolted or screwed connections allow controlled deformation during strong shaking.
Reinforced concrete is heavier and more rigid. Heavier buildings attract larger seismic forces, and concrete has limited ductility unless it is heavily reinforced and designed according to modern seismic codes. Poor construction quality, insufficient rebar detailing, or weak column-beam joints can lead to sudden brittle failure.
The seismic rating of either system depends less on the material alone and more on the design code, structural layout, connection quality, foundation condition, and site soil class. A well-engineered light steel building can meet or exceed the seismic performance of a conventional concrete building in low-rise and mid-rise applications.
Key principle: Lighter and more ductile structures tend to survive earthquakes better than heavy and brittle structures, provided the connections are properly engineered.
| Seismic Factor | Light Steel Prefab | Traditional Concrete |
|---|---|---|
| Structural weight | Light | Heavy |
| Ductility | High | Limited |
| Failure mode | Ductile deformation | Possible brittle failure |
| Design flexibility | Easy to reinforce | Requires heavy rebar |
| On-site quality control | Factory controlled | Depends on site workmanship |
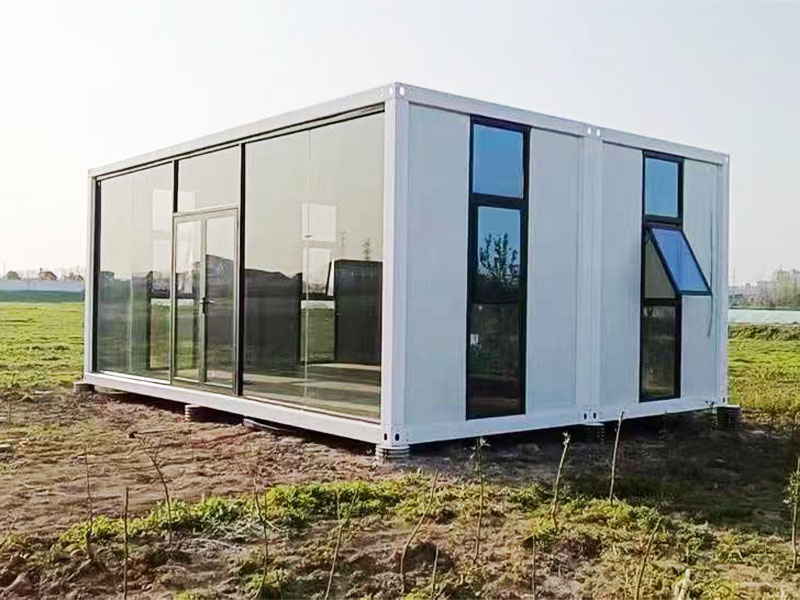
For buildings in seismic zones, a stable structural layout with proper bracing is more important than simply choosing any construction material.
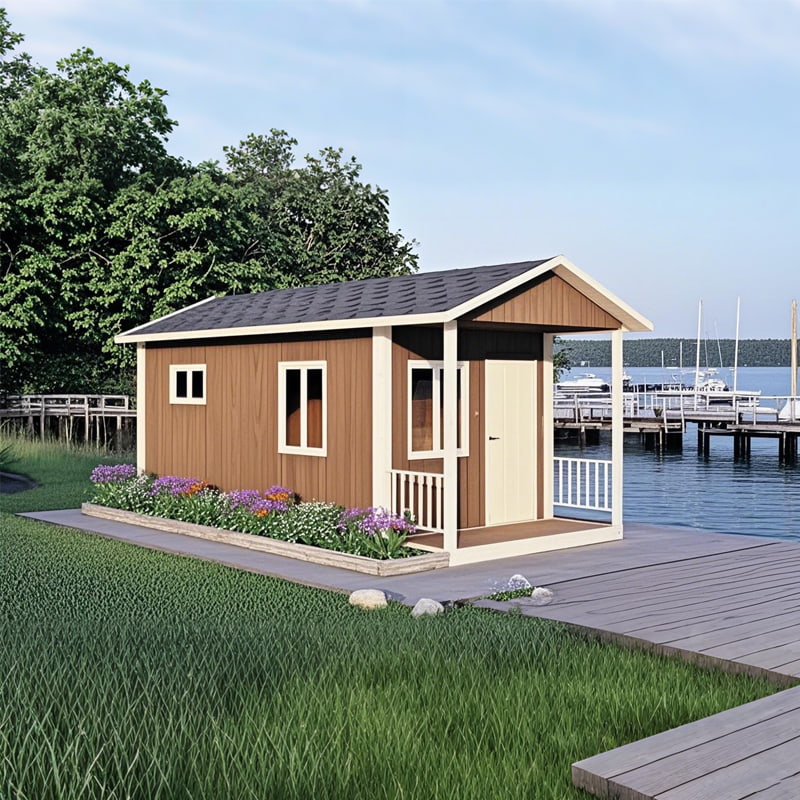
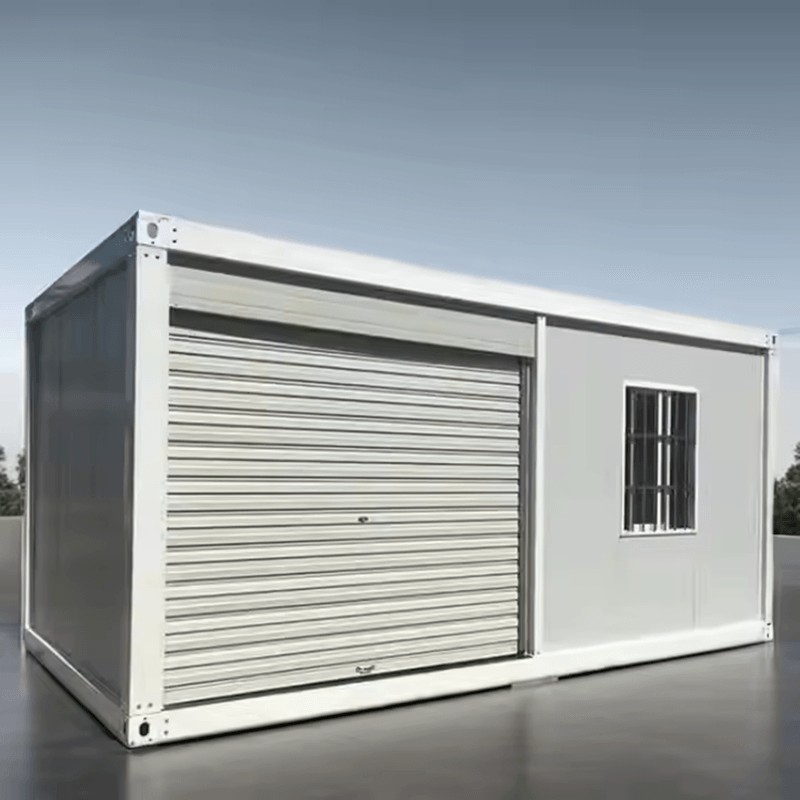
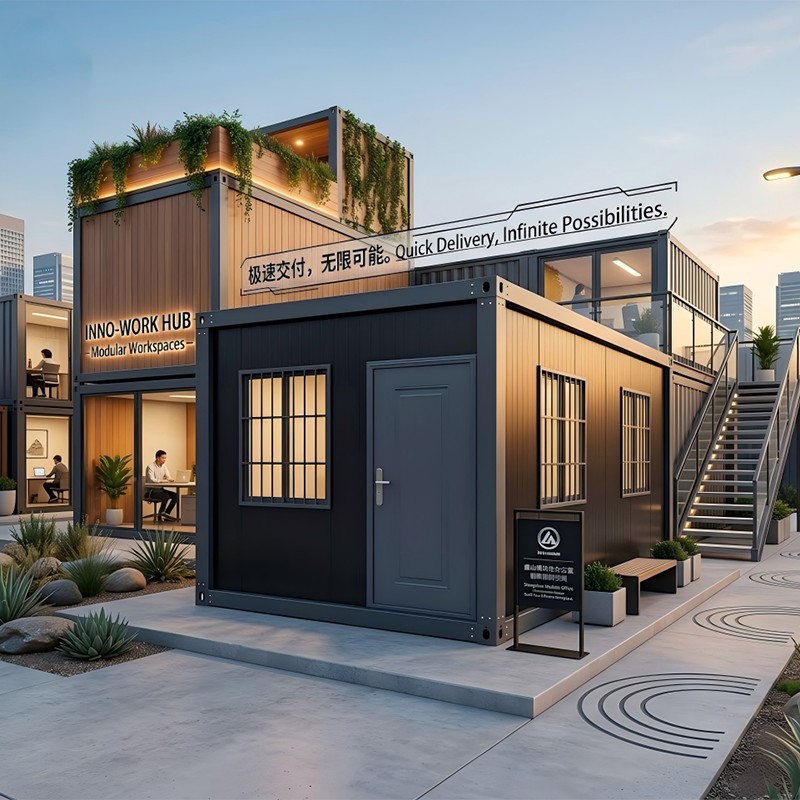
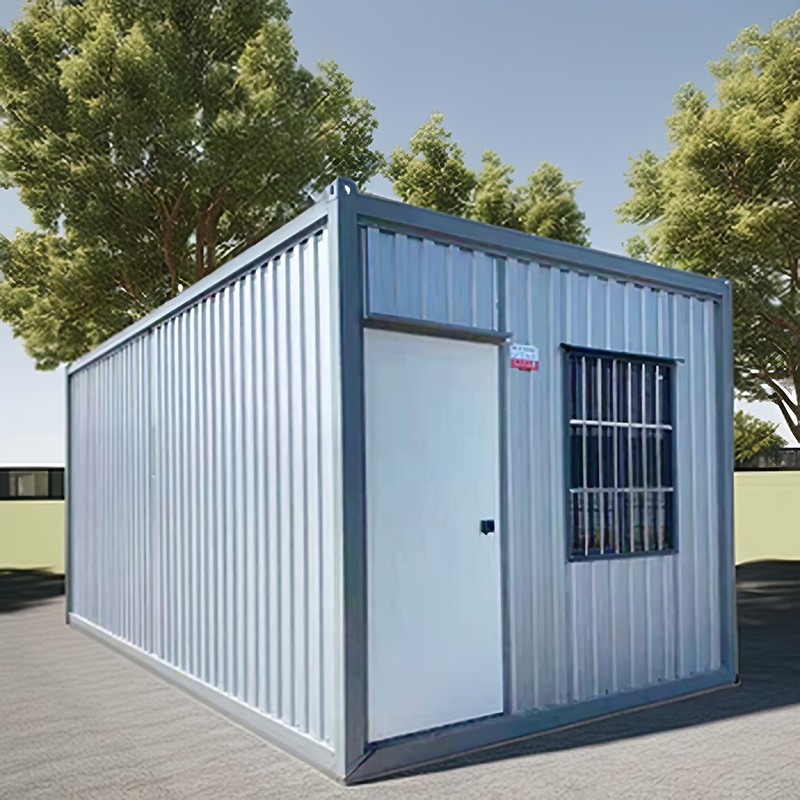
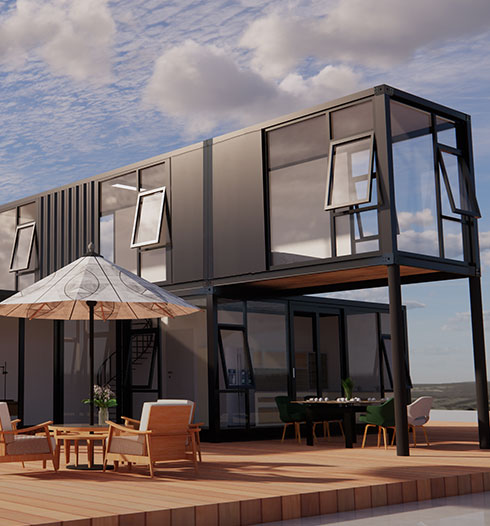
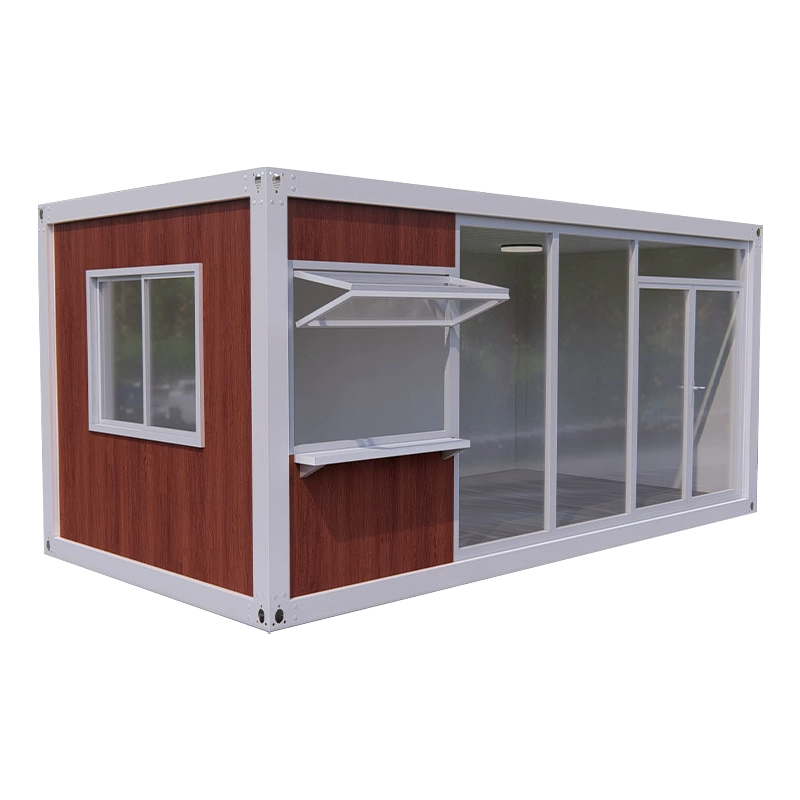 Stable Rock Wool Sandwich Panel Container House for Multiple UsesDesigned for construction sites, shops, and dormitories, this activity board house features fireproof rock wool panels, rustproof doors and windows, and a reusable structure. Its stable frame and easy assembly support relocation and long-term service in demanding environments.View Product →
Other Important Comparisons
Foundation Requirements
Light steel prefab buildings are much lighter than concrete structures, so they need shallower and simpler foundations. A concrete slab or strip footing often works well, and site preparation is easier on soft soil. Concrete buildings require deeper footings and more reinforcement to spread their heavy load.
Design Flexibility
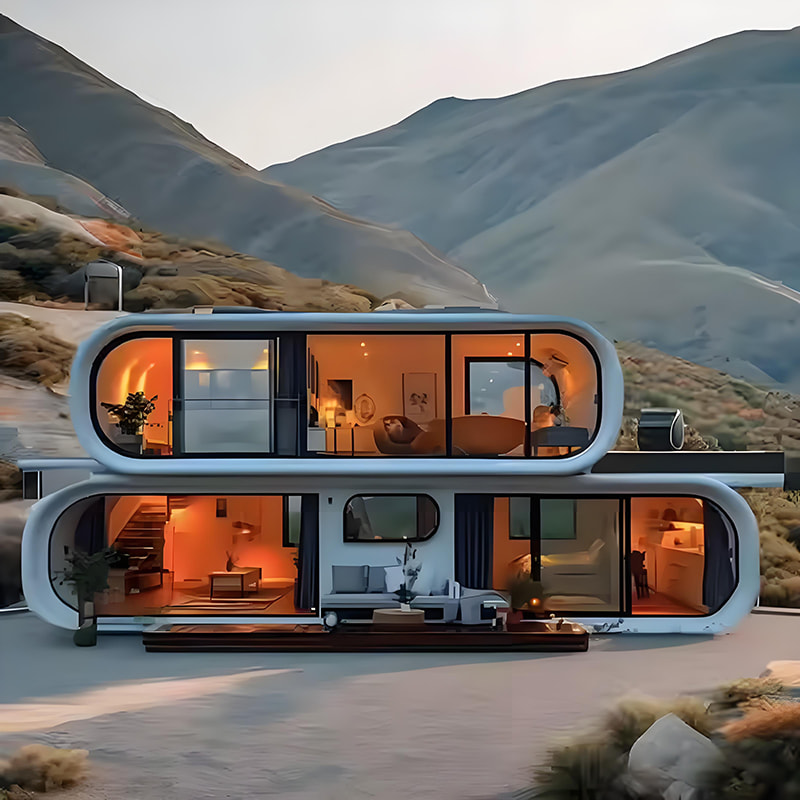
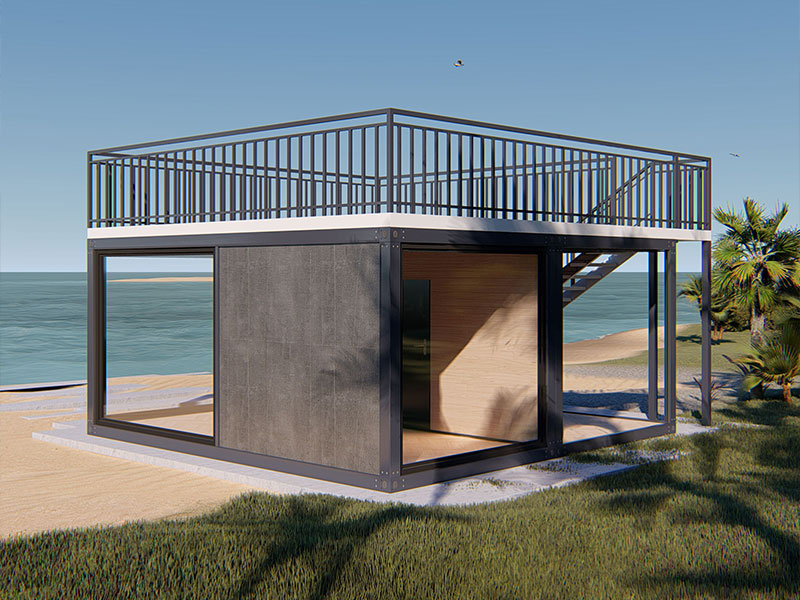
Steel frames can create larger clear spans and easier future extension. Modular prefab systems also support expansion boxes, folding containers, and multi-story stacking, allowing flexible layouts that are harder to achieve with cast-in-place concrete.
Durability and Maintenance
Galvanized steel and protective coatings give light steel structures a long service life, but corrosion protection must be maintained in humid or coastal environments. Concrete is naturally resistant to moisture but can develop cracks and spalling that require periodic repair.
Sustainability
Steel is highly recyclable, and factory production reduces material waste. Prefabricated components can also be disassembled and relocated, which lowers the environmental footprint of temporary or semi-permanent buildings.
Which Building Method Should You Choose?
Choose light steel structure prefabrication when your project requires fast delivery, controlled quality, lower foundation cost, and the ability to relocate or expand the building. This method is especially suitable for temporary camps, workforce dormitories, commercial kiosks, site offices, warehouses, and multi-unit housing projects.
Choose traditional concrete construction when you need a massive permanent structure, high acoustic insulation, or specific architectural forms that are difficult to prefabricate. Concrete also remains a strong option in regions where steel materials and skilled steel erection crews are not readily available.
For most low-rise and medium-rise buildings, light steel prefabrication now delivers competitive cost, faster payback, and reliable seismic performance. Talk with an experienced prefabricated housing manufacturer early in the design process to evaluate your site conditions, local building codes, and project budget before making the final decision.
Frequently Asked Questions
Q1: Can a light steel prefab building be as earthquake-resistant as a concrete building?
Yes, when properly engineered. Light steel structures have lower mass and higher ductility, which are favorable under seismic loads. The actual seismic rating depends on design standards, connection quality, bracing, and foundation conditions rather than the material alone.
Q2: Is light steel prefabrication always cheaper than traditional concrete?
Not always. Prefabrication usually saves money through reduced labor, faster construction, and lower waste, but the total cost depends on material prices, site geography, foundation design, local labor rates, and project complexity. In many cases, the shorter schedule provides significant indirect savings.
Q3: How long does a light steel prefab house last?
With proper anti-corrosion protection and regular maintenance, a galvanized light steel structure can last more than 50 years. The enclosure panels, roof, and sealing components may need replacement earlier, but the main steel frame remains serviceable for decades.
Q4: Do light steel prefab buildings need special foundations?
No. Their lighter weight actually reduces foundation demand. A reinforced concrete strip footing, pad foundation, or slab is usually sufficient. The specific design should be based on soil bearing capacity, seismic zone, live load, and wind load.
Both light steel structure prefabrication and traditional concrete construction have valid roles in modern building. The best choice balances timeline, budget, seismic risk, and long-term purpose. Use the comparison tables in this guide as a decision framework, and always validate the design with qualified engineers and local building authorities.