 English
 русский
 Français
 Español
 عربى
عربى

Glass-walled sunroom container units combine the efficiency of factory-built steel structures with the openness of fully glazed spaces. Used for garden rooms, café extensions, retail displays, lounges, and resort pavilions, these units flood interiors with natural light while keeping the cost and scheduling benefits of prefabricated housing. A glass-heavy envelope, however, demands more from materials and engineering. Two aspects decide long-term performance: UV-blocking glazing and structural frame reinforcement. This guide explains what they are, why they matter, and how to specify them correctly.
Content
- 1 What Are Glass-Walled Sunroom Container Units?
- 2 Why UV-Blocking Glazing Matters in Sunroom Containers
- 3 Structural Frame Reinforcement: Engineering for Safety and Longevity
- 4 Balancing Light, Heat, and Comfort: Thermal Performance
- 5 Where Glass-Walled Sunroom Containers Work Best
- 6 Customization Options and Buyer's Checklist
- 7 Frequently Asked Questions
- 7.0.1 Q1: Is a glass-walled container house strong enough for permanent use?
- 7.0.2 Q2: Does UV-blocking glazing reduce natural daylight?
- 7.0.3 Q3: What is the difference between single-layer and double-glazed sunrooms?
- 7.0.4 Q4: Can glass sunroom containers be transported as standard container units?
- 7.0.5 Q5: How long does installation take after delivery?
What Are Glass-Walled Sunroom Container Units?
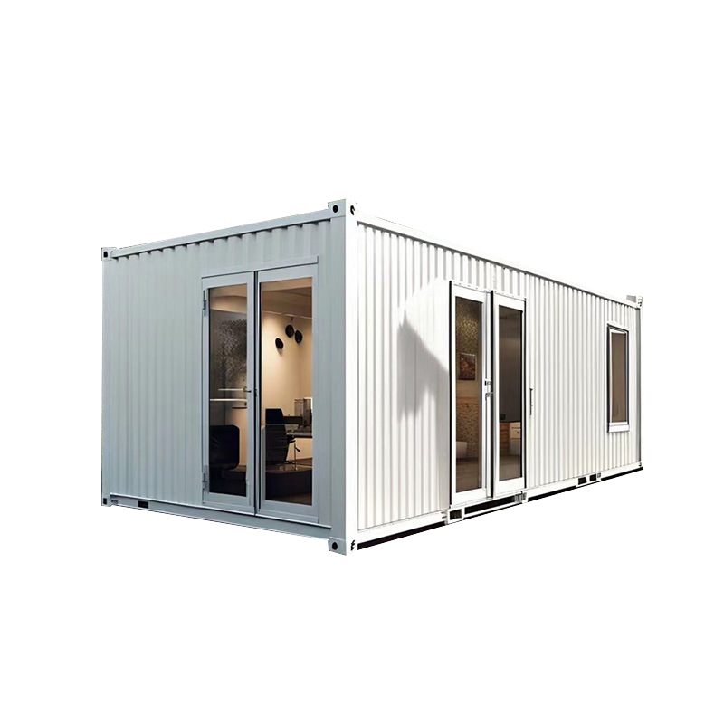
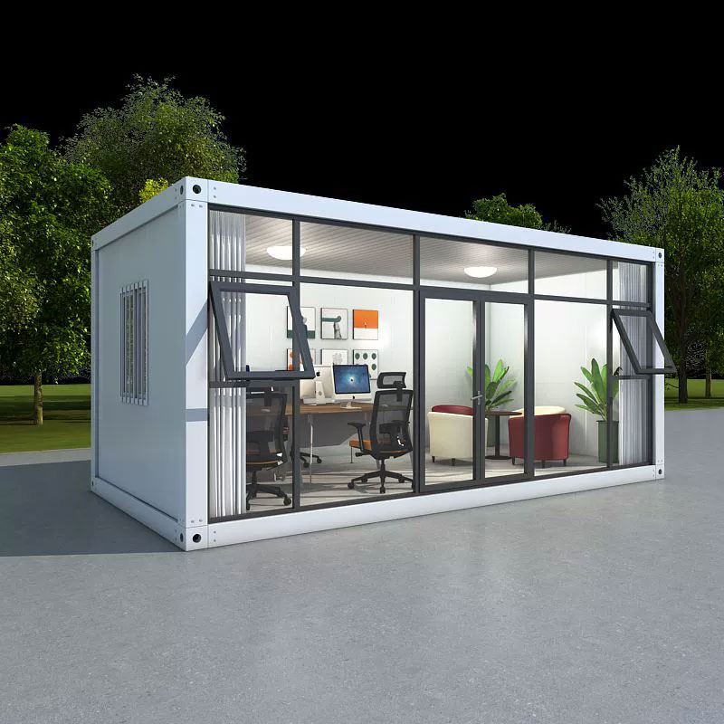
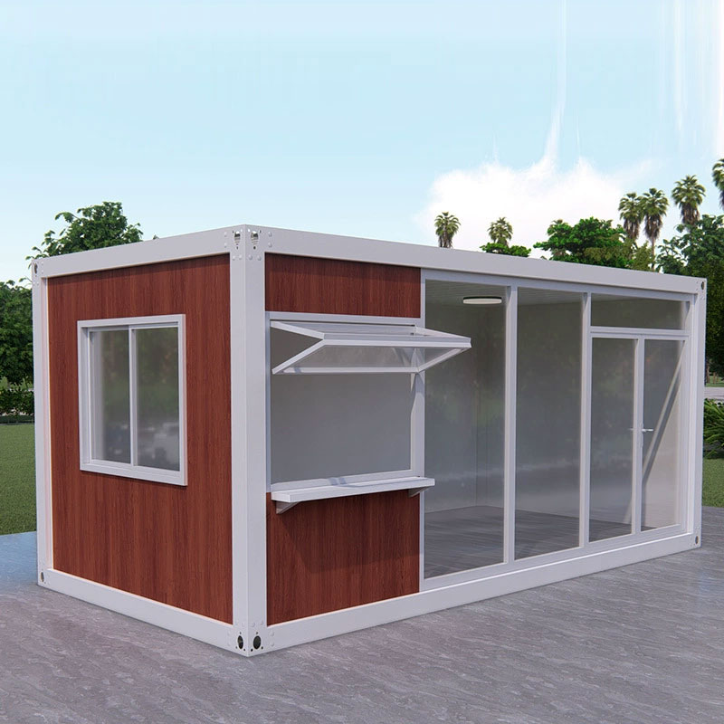
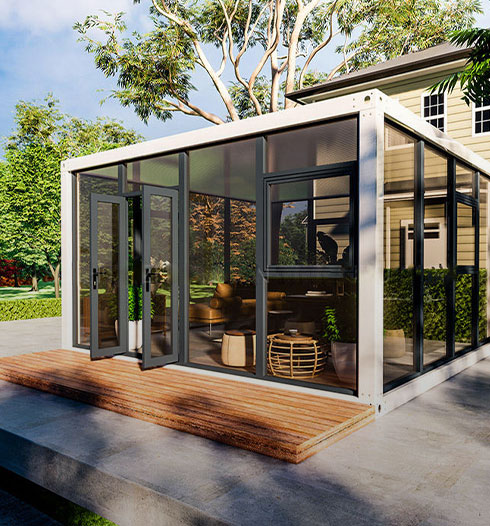
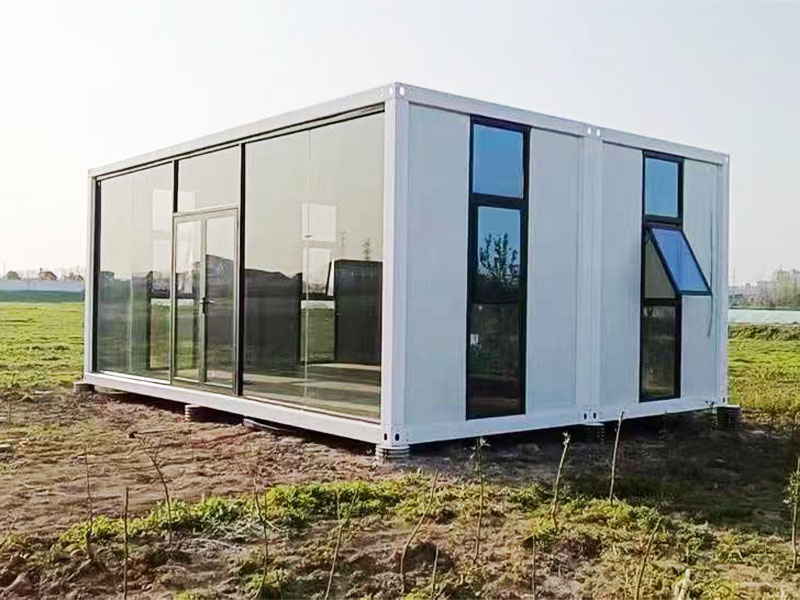
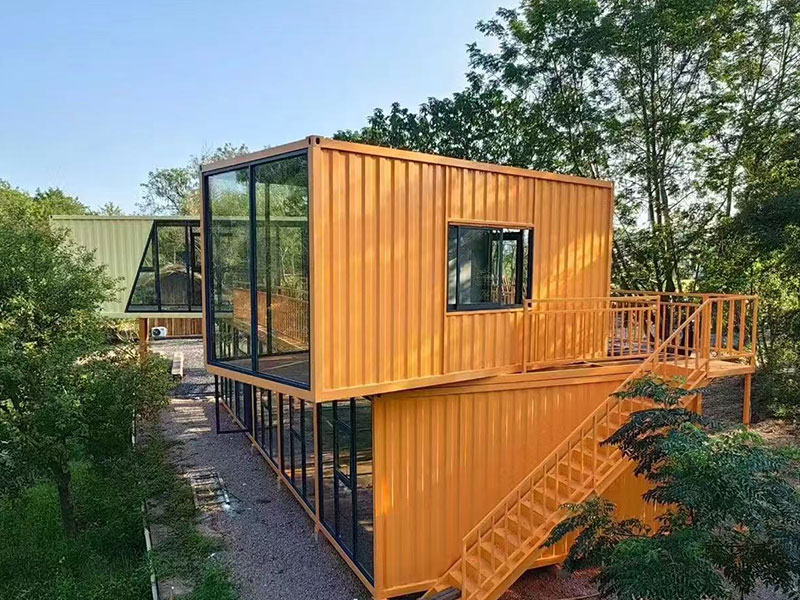
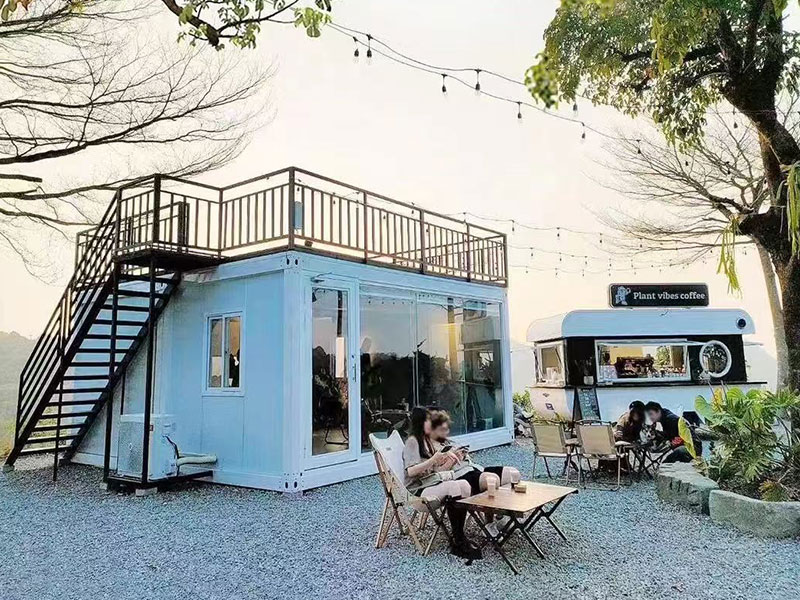
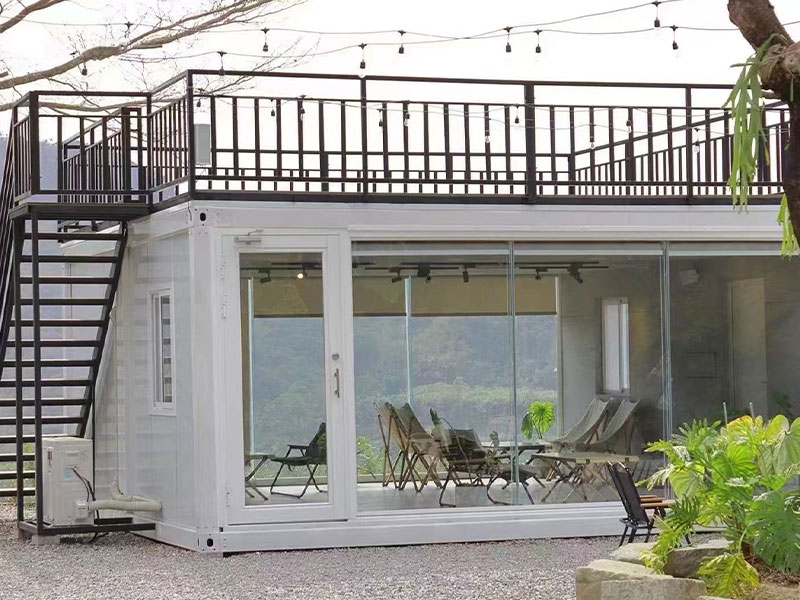
A glass-walled sunroom container unit is a prefabricated modular structure in which one or more external walls are formed from glazing panels instead of solid sandwich panels. The steel frame, floor, and roof are still manufactured in the factory and transported as a complete module, but the character of the space changes completely: the unit becomes a bright, transparent room connected to its surroundings.
These units are part of the wider modular prefabricated houses family and come in several configurations:
- Single-story glass container houses for patios, home offices, lounges, and small retail spaces.
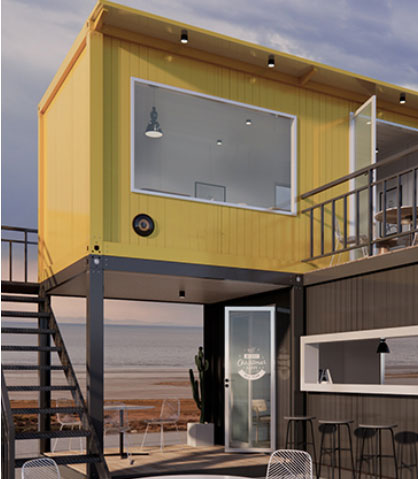
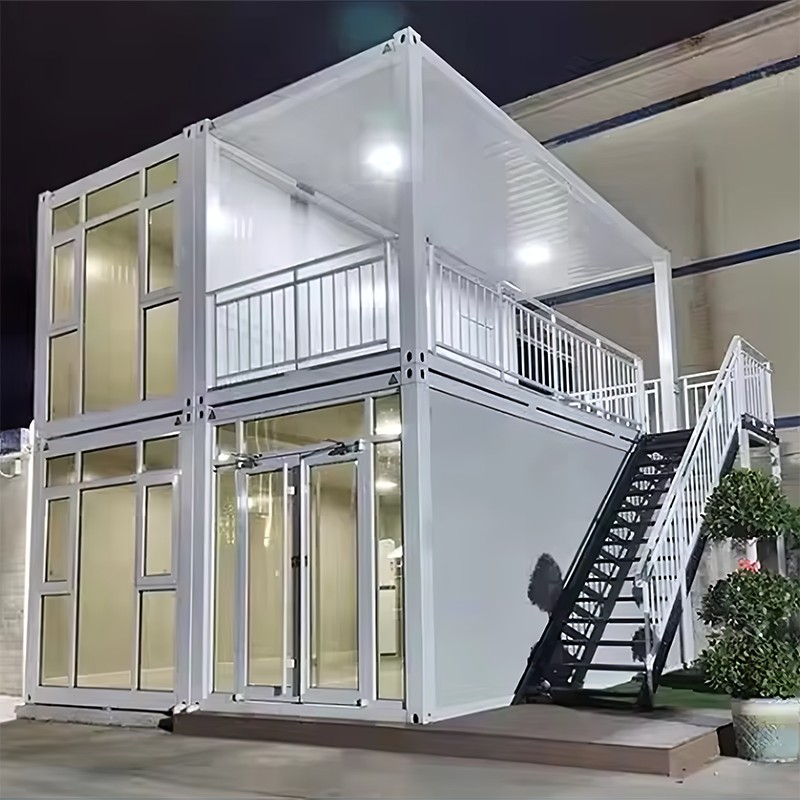
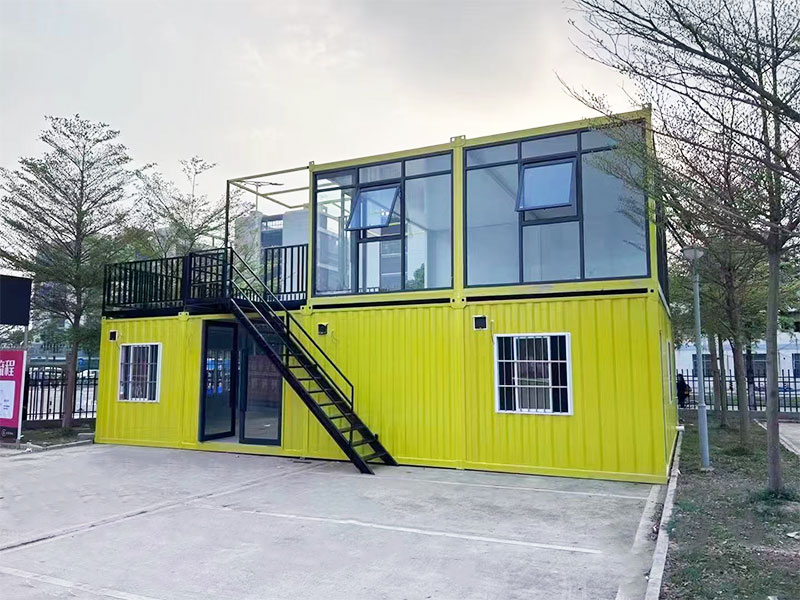
- Two-story glass container houses that stack glazing for showrooms, reception areas, and larger living volumes.
- Purpose-built sunrooms with single-layer or double-glazed panels optimized for daylight and insulation.
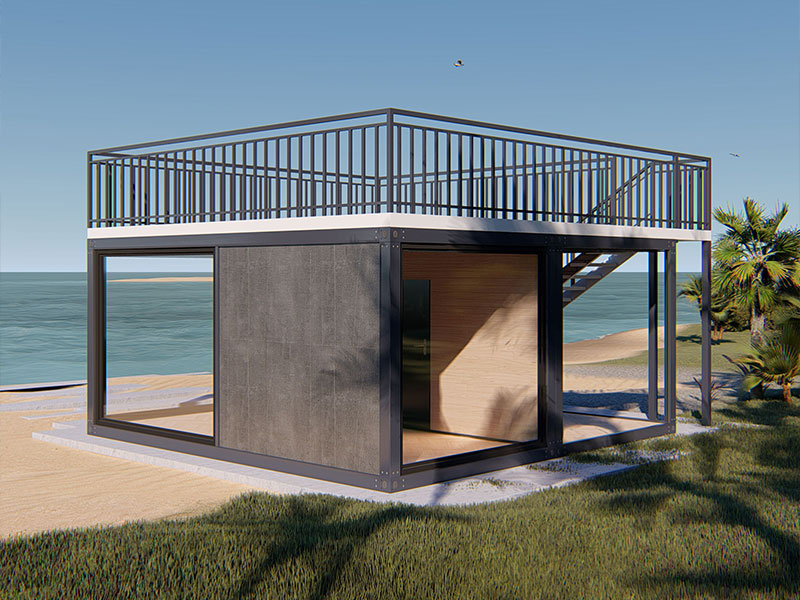
- Hybrid designs that combine glass elevations with solid insulated panels for better thermal performance.
The common denominator is the manufacturing approach. Every unit is designed, welded, and finished in the factory, then delivered as a complete module. That means predictable quality, shorter installation times, and less on-site labor.
Why UV-Blocking Glazing Matters in Sunroom Containers
Natural light is a design asset, but it comes with an invisible cost. Ultraviolet (UV) radiation has enough energy to fade fabrics, discolor wood, and degrade plastics. Ordinary glass transmits most of this radiation, so a sunroom without UV protection slowly damages its own contents.
How UV-Blocking Glazing Works
UV-blocking glazing solves this at the material level. A thin low-emissivity (low-E) coating is applied to the glass surface, or a UV-absorbing interlayer is laminated between glass sheets. These layers filter UV radiation while still transmitting most visible light. The interior stays bright, but the harmful part of the spectrum stays outside.
Two configurations dominate the market:
- Single-layer UV-coated tempered glass: a lighter, lower-cost option with meaningful protection for moderate climates.
- Double-glazed low-E units: two panes separated by an air or argon cavity, combining UV control with thermal insulation.
Performance Benefits of UV-Blocking Glazing
- Prevents furniture, curtains, and flooring from fading.
- Reduces solar heat gain and lowers air-conditioning demand.
- Minimizes glare without darkening the interior.
- Protects merchandise in retail and display spaces.
- Improves comfort for occupants year-round.
For regions with strong sunshine, check the data: a reliable supplier will publish the percentage of UV blocked, the solar heat gain coefficient, and visible light transmittance. These numbers describe how the glazing behaves in real conditions.
Good glazing is almost invisible in function: it lets daylight in, keeps UV and excess heat out, and never asks to be noticed.
Structural Frame Reinforcement: Engineering for Safety and Longevity
Replacing solid wall panels with glass is never a simple cladding change. The entire steel frame must be re-engineered to carry new loads, resist deformation, and stay stable for decades.
Why a Standard Frame Is Not Enough
A sandwich-panel wall is light, stiff, and easy to support. A glass wall is heavier, less rigid, and highly sensitive to frame movement. If the structure twists or sags even a few millimeters, glass can crack and seals can fail. Reinforcement therefore begins with load analysis, not visual judgment.
How Reinforcement Is Achieved
- Corner posts and edge columns are upsized or made from thicker steel.
- Gusset plates and extra welds distribute loads at critical joints.
- Wind bracing and roof braces control lateral movement.
- Mullions and transoms are reinforced to support large panels.
- Base frames use stronger anchors for wind uplift resistance.
- Multi-story versions use heavier columns and stronger beam connections.
Buyers who want technical detail can read our guide to the structural design and load capacity of steel structure container houses. A well-reinforced unit is delivered with weld inspection records, material certificates, and dimensional checks.
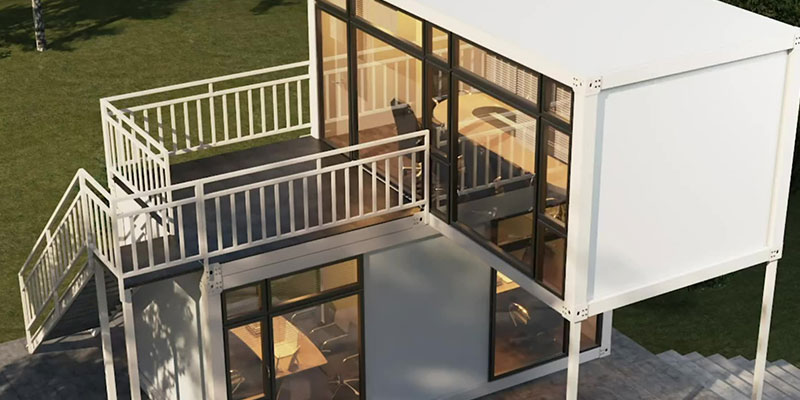
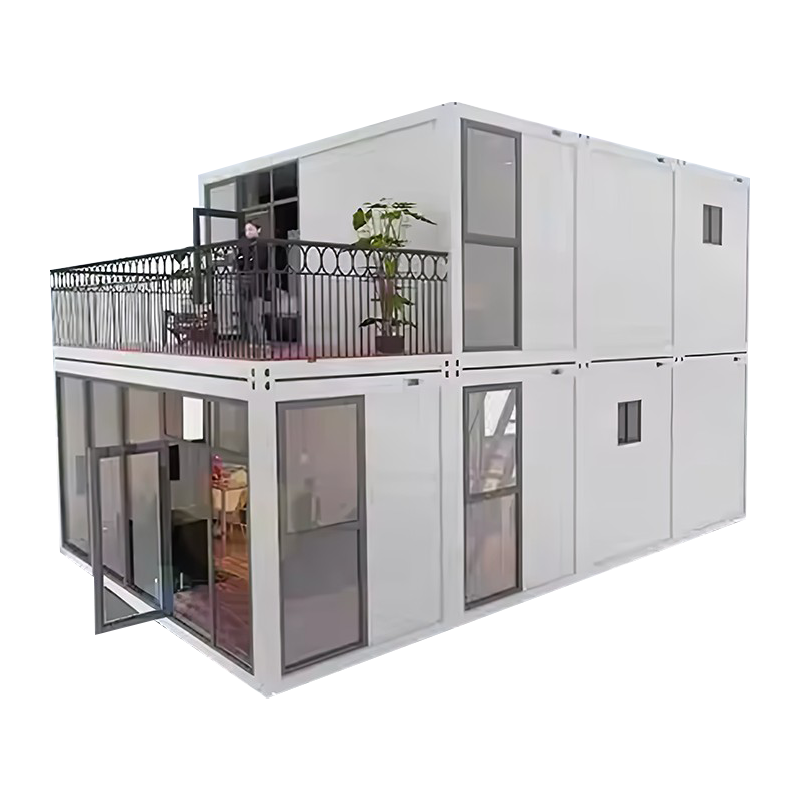 Two-Story Glass Container House with Reinforced Steel FrameThis vertically stacked container home uses extensive glazing while maintaining structural rigidity. It suits buyers who want panoramic views and open, light-filled living across two levels, with engineering details covered in the preceding structural guide.View Product →
The strictest requirements apply to two-story glass container houses, where the upper level multiplies dead load and wind exposure. With correct engineering, even fully glazed multi-level units remain rigid, stable, and safe in demanding conditions.
Balancing Light, Heat, and Comfort: Thermal Performance
A glass-walled room is a thermal challenge in every season. In summer, unprotected glazing turns the interior into a greenhouse. In winter, single glass loses heat quickly. The answer is a layered strategy: glazing selection, ventilation, and shading.
Choosing the Right Glazing for Your Climate
| Glazing Option | UV Control | Thermal Insulation | Weight | Relative Cost |
|---|---|---|---|---|
| Single-layer UV-coated | Good | Moderate | Light | Low |
| Double-glazed low-E | Excellent | High | Heavier | High |
| Tinted heat-reflective | Good | Good | Moderate | Medium |
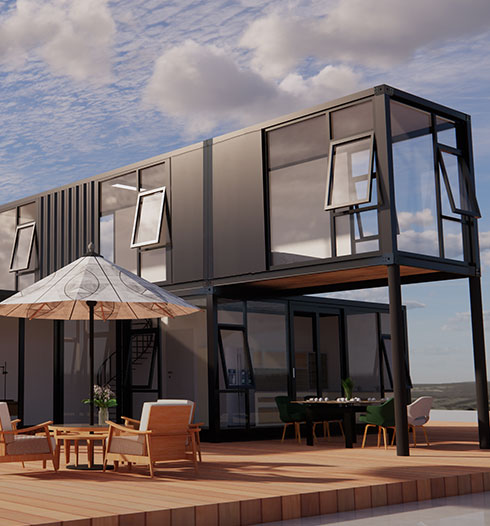
Double-glazed low-E units are the best choice for year-round occupation. The low-E coating reflects interior heat back into the room in winter, while the sealed cavity reduces conduction. In hot climates, a heat-reflective coating or exterior shading cuts cooling loads further. This is why a 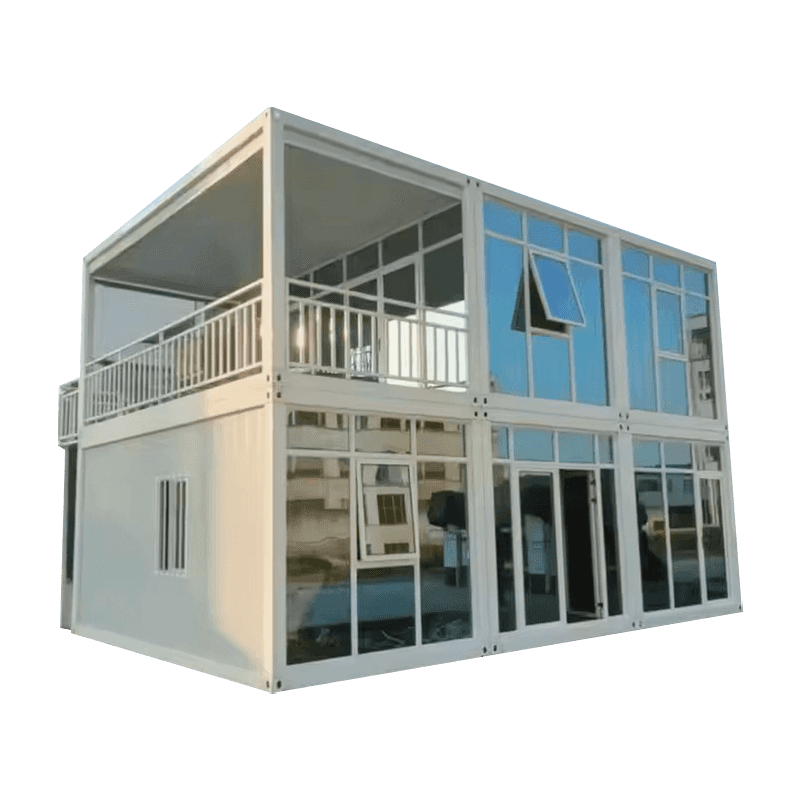 Double Glazed Sun Room Expandable Container HouseFeaturing double-layer hollow tempered glass and a reinforced steel frame, this two-story unit offers good insulation, soundproofing, and flexible interior layouts. It is highlighted as the preferred choice when energy efficiency and comfort are priorities.View Product → double-glazed sun room is the preferred specification when energy efficiency comes first.
Ventilation and Passive Cooling
Ventilation is the second half of the equation. Roof vents, openable windows, and cross-ventilation paths let hot air escape by day and cool air enter at night. Overhangs, louvers, and blinds shade the glass during peak sun hours without blocking daylight entirely.
Where Glass-Walled Sunroom Containers Work Best
Because they combine daylight, modular speed, and a contemporary look, glass sunroom container units suit a wide range of uses:
- Residential: garden rooms, home offices, reading lounges, and conservatories.
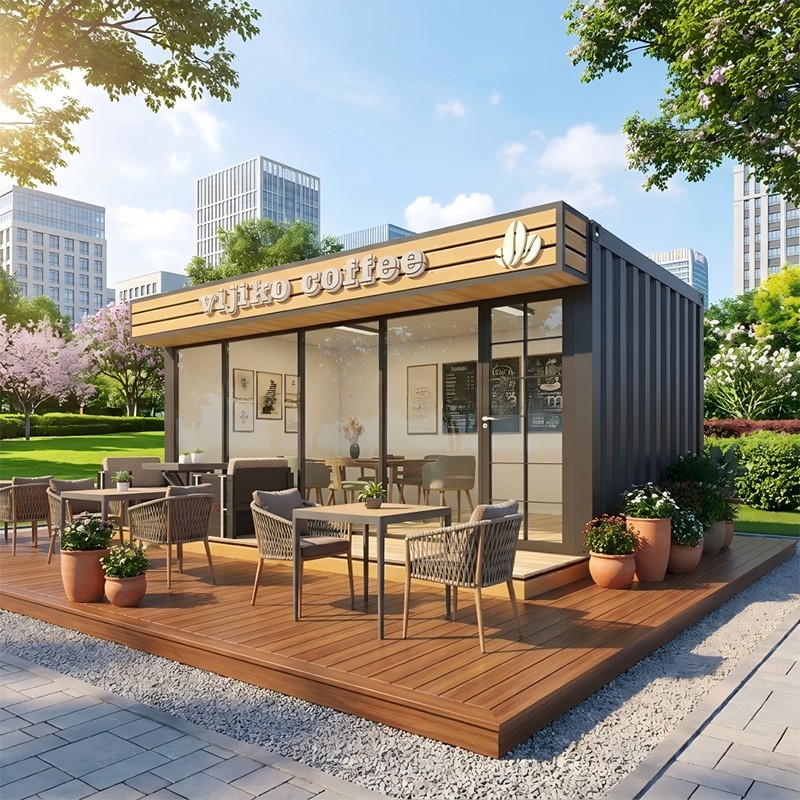
- Hospitality: café seating, restaurant extensions, hotel lobbies, and wellness corners.
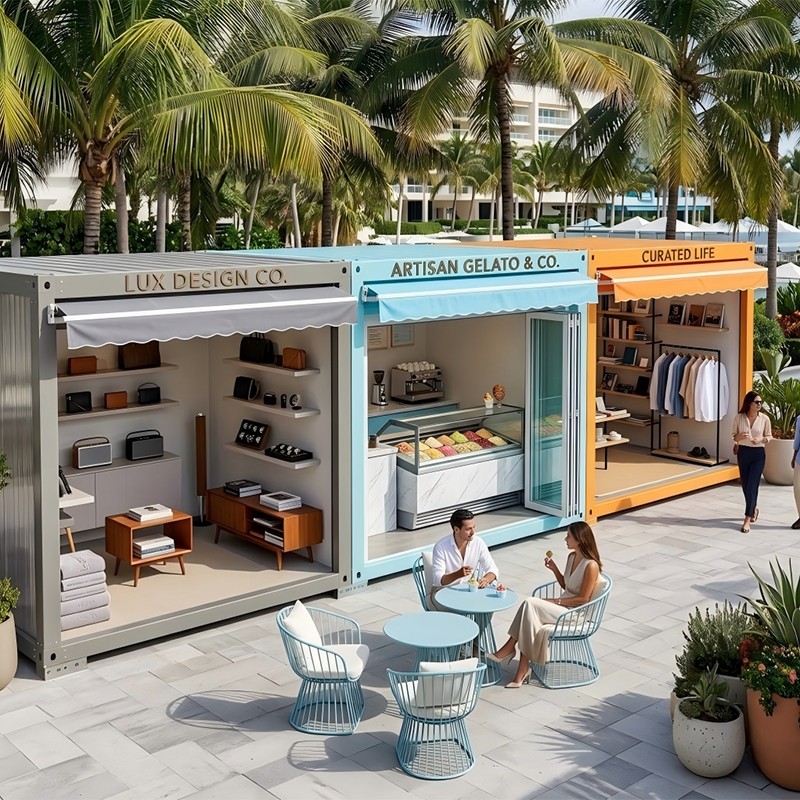
- Retail: showrooms, boutique storefronts, and display spaces where products look best in daylight.
- Corporate: meeting rooms, breakout areas, and reception spaces with an open feel.
- Public spaces: galleries, exhibition booths, and welcome pavilions.
- Temporary projects: event structures, pop-up stores, and fair stands installed quickly.
Daylight quality matters most where presentation counts. Products displayed in natural light look truer, and bright rooms improve the mood of the people who work in them.
Customization Options and Buyer's Checklist
Every project has its own site conditions, climate, and design goals. A capable manufacturer offers flexibility without compromising engineering. These are the main decisions a buyer will face.
Customization Options
- Dimensions, number of floors, and stacking configuration.
- Glass type: single-layer, double-glazed, low-E, tinted, or laminated.
- Frame steel grade, coating, and color.
- Door and window placement, including sliding doors and awning windows.
- Ventilation, HVAC, and electrical packages.
- Interior finish, flooring, ceiling, and lighting.
- Roof profile: flat, gabled, or herringbone.
- Insulation levels for floor, walls, and roof.
Buyer's Checklist
- Confirm the glass specification: request UV-blocking data and safety glazing certification.
- Verify the structural design: ask for a frame calculation for large glazing spans.
- Inspect welding and materials: material certificates and weld records are positive signals.
- Review transport and site access: check dimensions, weight, and cranage.
- Plan foundations and anchors: a glass-heavy unit needs a solid, level base.
- Clarify installation scope: know what the factory delivers and what site work remains yours.
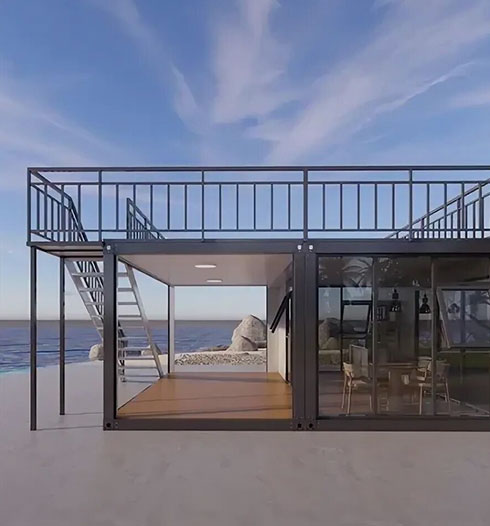
For an economical daylight solution, a purpose-built 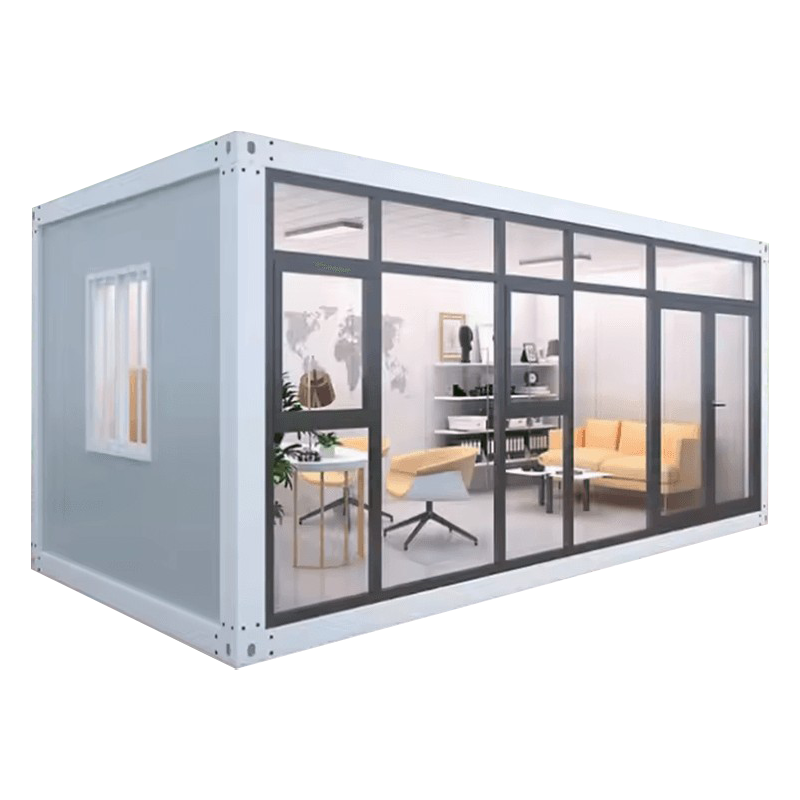 Outdoor Single-Layer Glass Sun Room Extension Container HouseA single-story sunroom with aluminum alloy frame and double-glazed tempered glass provides a bright, quiet space for leisure or garden use. It is positioned as an economical daylight solution before upgrading to double-glazed configurations.View Product → single-layer glass sun room balances price and performance. Buyers who need maximum insulation and low condensation should choose a double-glazed configuration instead.
A glass sunroom is only as good as its weakest detail. Always close the loop between glazing data, frame engineering, and installation quality.
Frequently Asked Questions
Q1: Is a glass-walled container house strong enough for permanent use?
Yes. When the steel frame is designed and reinforced specifically for glass loads, wind loads, and stacking loads, a glass-walled container house can serve safely for decades. The key factors are weld quality, material selection, and proper foundation anchoring.
Q2: Does UV-blocking glazing reduce natural daylight?
No. UV-blocking coatings are designed to filter ultraviolet radiation while transmitting a high percentage of visible light. The interior remains bright, while furniture, flooring, and merchandise are protected from fading.
Q3: What is the difference between single-layer and double-glazed sunrooms?
A single-layer sunroom uses one layer of treated glass, which is lighter and more affordable but offers moderate insulation. A double-glazed sunroom uses two panes with a sealed cavity and low-E coating, providing better thermal performance, less condensation, and improved acoustic comfort.
Q4: Can glass sunroom containers be transported as standard container units?
In most cases, yes. The unit is designed within standard transport dimensions, and the glazing can be installed at the factory or on site depending on route, distance, and damage risk. The manufacturer should advise on the safest handling method.
Q5: How long does installation take after delivery?
Because the structure is factory-fabricated, installation is typically completed within a few days once the foundation and site access are ready. The exact schedule depends on unit size, site preparation, and any utility connections required.
A glass-walled sunroom container unit performs best when glazing and structure work as one system. UV-blocking glazing protects the interior, controls heat gain, and preserves comfort; a reinforced steel frame keeps the envelope rigid, durable, and safe. Together they transform a standard steel module into a bright, inviting space that lasts.
For a broader view of modular design and construction, consult our comprehensive technical guide to prefabricated container houses, or work with a manufacturer that treats engineering documents and quality records as seriously as the final appearance.