 English
 русский
 Français
 Español
 عربى
عربى

When selecting a prefabricated container house for regions that experience heavy snowfall or intense rain, the roof design is far more than an aesthetic choice. It is a critical engineering decision that determines the building's structural safety, lifespan, and comfort. The debate of gable roof vs flat roof prefab container houses typically centers on two vital performance factors: snow load management and drainage efficiency. Understanding how each shape handles these physical demands will help buyers and project managers make a sound investment in portable housing.
Content
Defining Gable and Flat Roof Structures
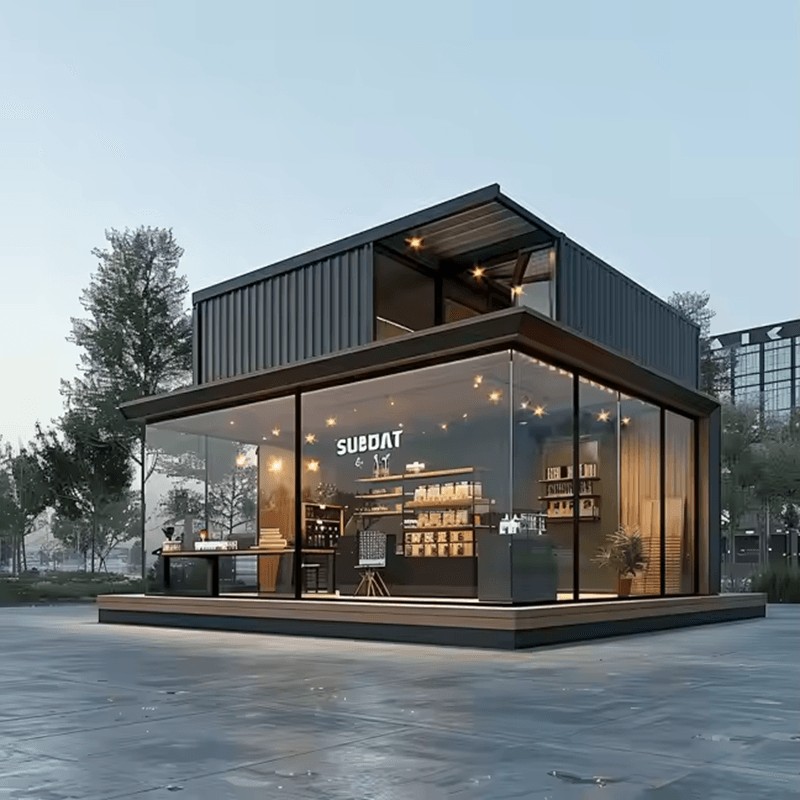
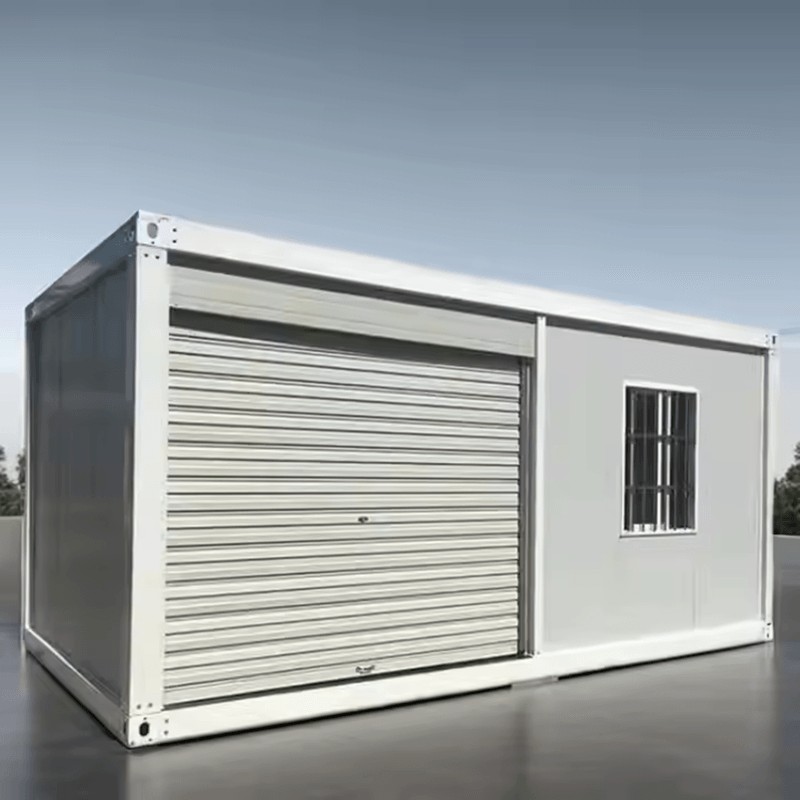
A gable roof features two sloping planes that meet at a central ridge, creating a classic triangular profile. A flat roof, in contrast, is designed with a minimal slope, typically between 1 and 5 degrees, to allow for basic drainage while maximizing usable interior space.
Both configurations serve distinct project requirements. To clarify their structural behavior, we have analyzed them across key metrics relevant to prefab housing:
| Feature | Gable Roof Container House | Flat Roof Container House |
|---|---|---|
| Snow Shedding | Excellent natural shedding | Accumulates snow load |
| Drainage Speed | Fast, gravity-driven runoff | Slower, requires precision slopes |
| Structural Weight Cost | Lighter framework supported by steel | Heavier reinforcement required |
| Interior Space Utilization | Offers vertical loft potential | Maximizes full horizontal footprint |
| Maintenance Access | Simpler external gutter cleaning | Frequent membrane inspections |
This comparison reveals that the selection of a roof profile must be based on local climate data and the engineering capability of the manufacturer.
Snow Load Management: Strength Against Accumulation
In snowy climates, the roof is subjected to both static load, which is the weight of the structure itself, and dynamic load, which includes snow, ice, and wind pressure. Flat roofs are particularly vulnerable because snow has no natural path to slide off. Instead, it compacts, melts slightly, and refreezes into dense ice, dramatically increasing the live load.
Gable roofs offer an inherent advantage because the sloping surfaces encourage snow to slide off before it reaches dangerous depths. The steeper the pitch, the lower the snowfall remains, reducing stress on the steel frame. However, the structural frame itself must still be engineered to handle wind uplift and uneven snow distribution, which can be exacerbated by drifting from adjacent structures.
High Albedo SurfaceReflective steel panels in gable roofs reduce heat absorption and ice dam formation.
For either profile, the integrity of the underlying steel structure is non-negotiable. The factory's engineering team has published a detailed reference on steel structure load capacity that outlines how welded steel columns and cross-bracing are configured to resist extreme weather events. This technical knowledge directly informs how we adapt the roof system to regional snow zones.
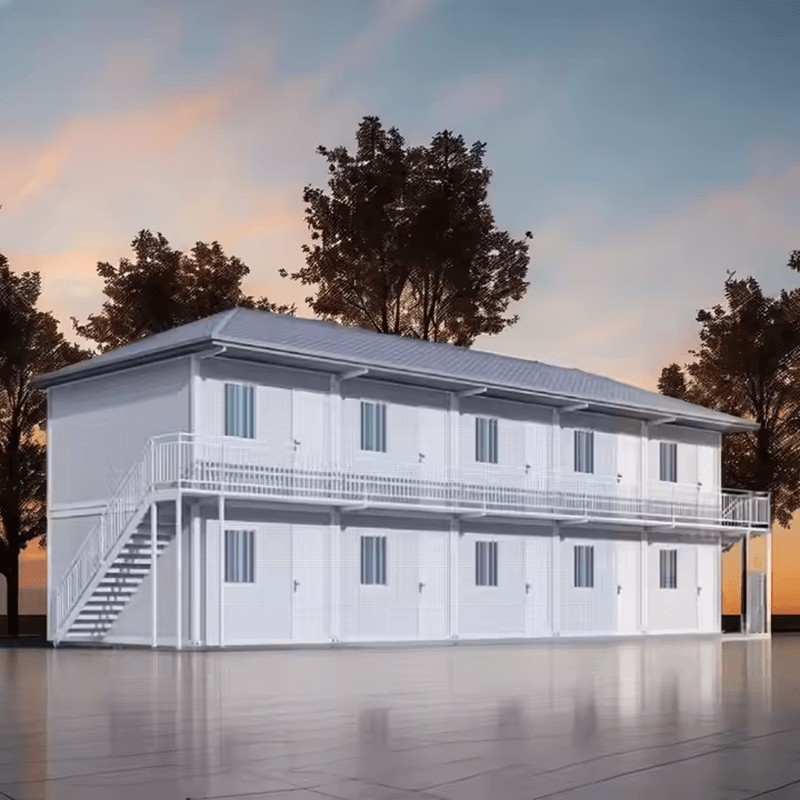
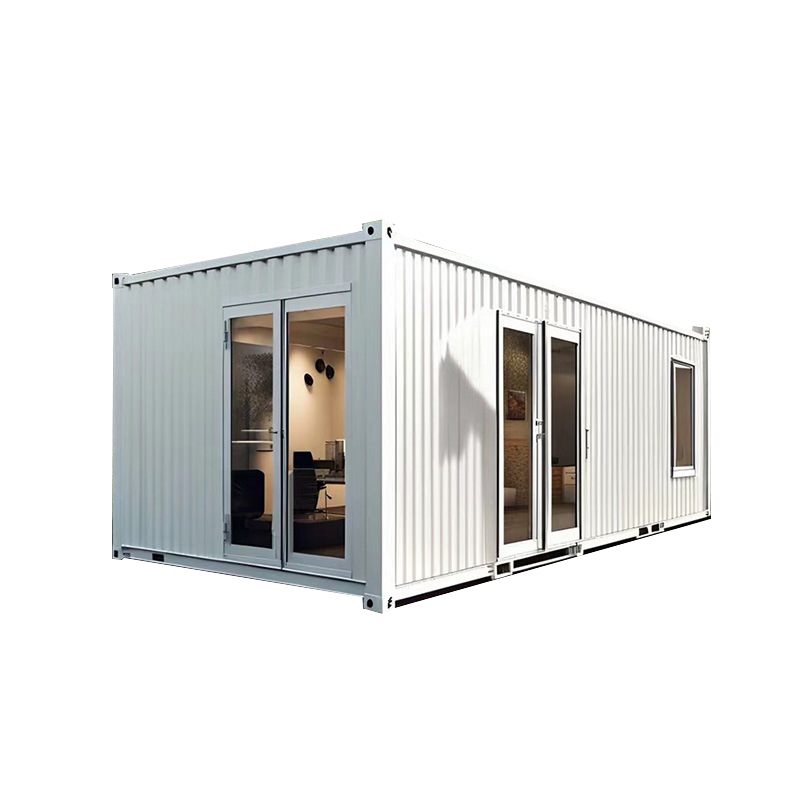 Steel Structure Container House with Corrosion-Resistant Roof EnvelopeThis prefabricated unit pairs a welded steel frame with a layered roof of glass wool and color steel plates, addressing drainage issues that cause premature decay in modular buildings.View Product →
Drainage Efficiency: Managing Heavy Rainfall
Drainage failure is one of the leading causes of premature wear in prefabricated buildings. When water pools on a roof, it accelerates corrosion of the metal panels, degrades sealants, and eventually penetrates the interior insulation layer, leading to mold and structural decay.
How Gable Roofs Improve Water Runoff
The dual slopes of a gable roof create a natural watershed. Rainwater flows directly into external gutters and downspouts, which can be easily installed, inspected, and cleared. Because there is no standing water, the risk of leakage is minimal, and the longevity of the waterproof layer is significantly extended.
The Drainage Challenges of Flat Roofs
Flat roofs rely on a carefully calculated slope and internal drainage points, such as scuppers or roof drains. The seams of the waterproof membrane, often made of TPO or EPDM, become vulnerable points after years of solar exposure and freeze-thaw cycles. A slight structural deflection can cause ponding, which adds a permanent, continuous load to the frame.
For projects that prioritize efficient water shedding without giving up the benefits of a low-profile design, a hybrid solution such as a detachable pitched roof offers the best of both worlds. This system uses a steeply angled overlay to redirect rainwater and snow while preserving the compact dimensions required for transport.
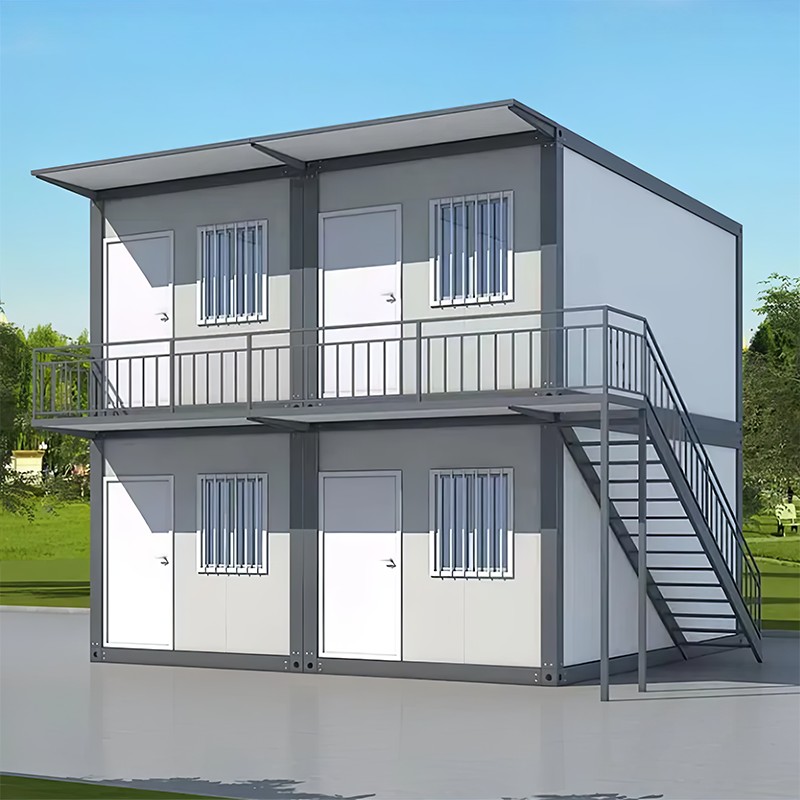
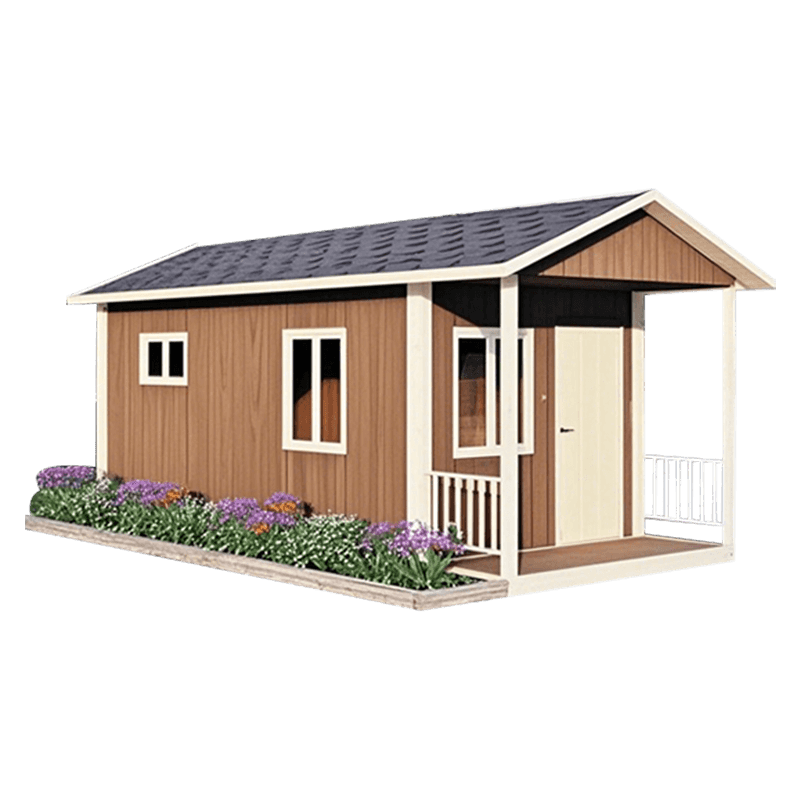 Detachable Pitched Roof Container House for Efficient Drainage and InsulationIts steep detachable overlay sheds rain and snow while allowing extra insulation to be added, reducing heat loss and gain through the roof in seasonally demanding climates.View Product →
Material Selection and Thermal Performance
The roof envelope must also support the building's energy efficiency. In container houses, the roof is a major source of heat loss in winter and heat gain in summer. Insulation panels, such as fireproof rock wool sandwich panels, are essential for maintaining a stable interior temperature.
Gable roofs offer a distinct advantage: the air gap between the ceiling and the roof deck acts as a buffer zone that slows heat transfer. Flat roofs, however, place the insulation directly beneath the exterior membrane, demanding thicker, higher-density panels to achieve comparable thermal resistance. Our standard production includes a fire-resistant rock wool core that ensures both safety and energy performance.
Regardless of the roof shape, proper ventilation is critical. A cold roof design, which channels airflow between the insulation and the outer panel, reduces condensation build-up and ice dams along the eaves.
Custom Engineering for Extreme Weather
Suzhou Shengshan Prefabricated Housing Manufacturing Co., Ltd has over a decade of experience designing modular units for international markets. We understand that a one-size-fits-all roof design does not work in the diverse climates of the world. That is why our engineering team performs load calculations and drainage simulations for each project based on the installation site's environmental parameters.
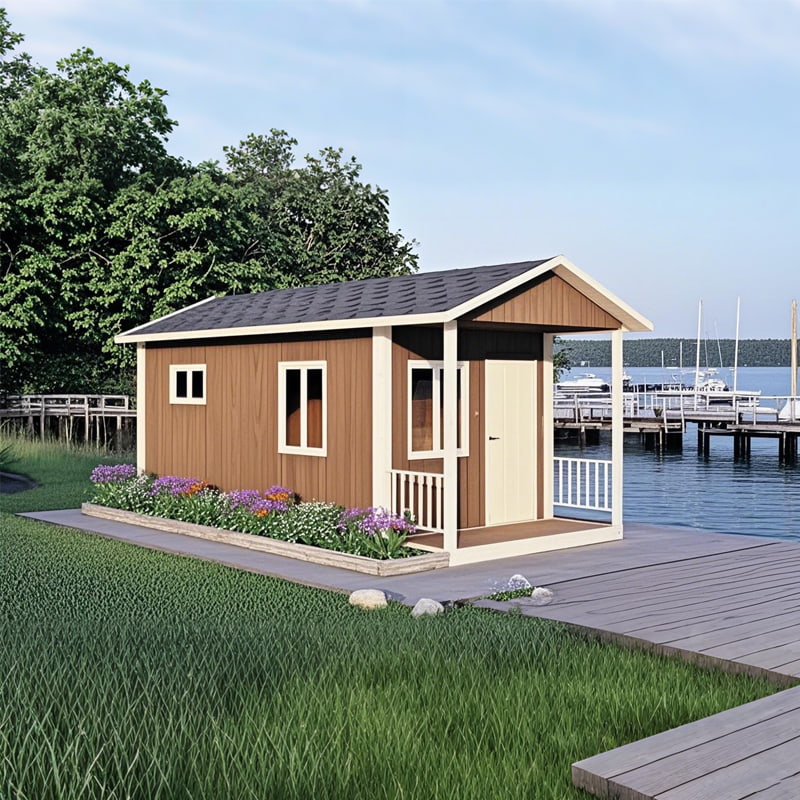
Our gable roof container house is a prime example of optimized engineering for northern climates. It combines a steep 15-degree slope with a reinforced ridge beam, ensuring that snow slides off easily while the frame remains stable during high winds.
By integrating dynamic snow load analysis into the fabrication process, we ensure that each container house is not merely delivered but precisely designed for its local environment.
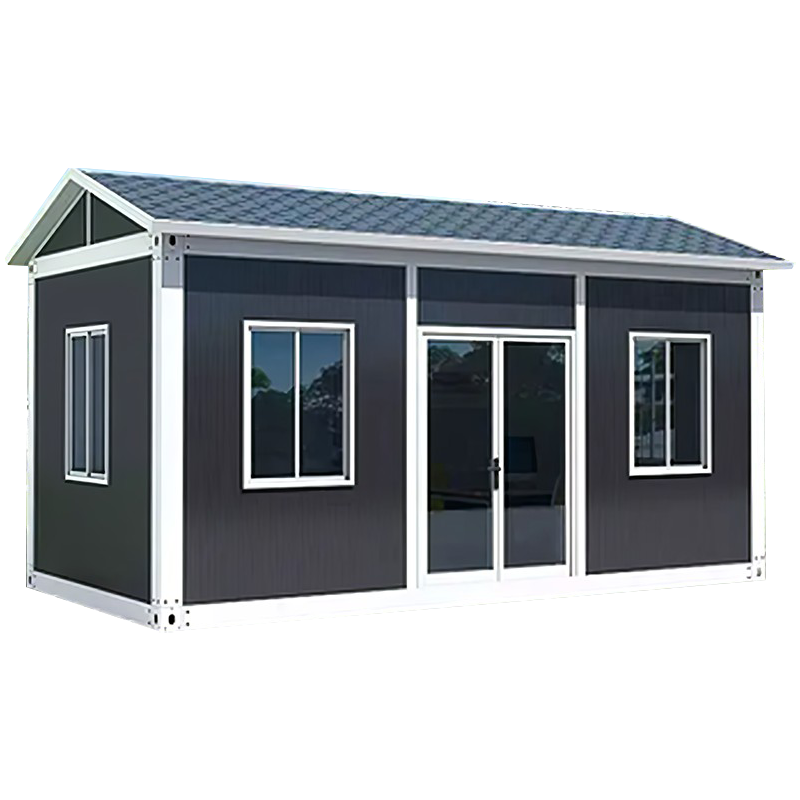 Gable Roof Container House with 15-Degree Slope for Snow SheddingA reinforced ridge beam and steep angled panels let snow slide off under its own weight, keeping the structure wind-stable and preventing water pooling in northern regions.View Product →
Frequently Asked Questions
Q1: Which roof type sheds snow more reliably?
Gable roofs reliably shed snow due to their sloped surface. Snow accumulates to a critical depth, then slides off under its own weight, especially when standing seam metal panels are used to reduce friction.
Q2: Can a flat roof container house be made safe for snowy regions?
Yes, but it requires a significantly stronger steel frame, thicker insulation, and a specialized cold-weather membrane. This adaptation often increases material costs and reduces the effective interior height.
Q3: What are the main differences in drainage during heavy rain?
Gable roofs move water away from the structure immediately using gravity, while flat roofs require precisely placed internal drains to move water horizontally. Improper installation of a flat roof can lead to ponding and leaks.
Q4: Are gable roofs more expensive than flat roofs?
Although the roof area is larger, gable roofs often have lower lifecycle costs because their waterproofing lasts longer, maintenance is simpler, and structural reinforcement requirements are reduced in snow areas.
Making the Right Choice for Your Project
When comparing gable roof vs flat roof prefab container houses, the decisive factors are snow load management and drainage efficiency. For regions with severe winter weather, the gable roof is the superior choice, offering superior structural durability and minimal leakage risk. Flat roofs remain a viable option for tropical or arid environments where snow is not a concern, provided that the waterproofing is engineered to the highest standards.
At our factory, every roof solution is backed by rigorous quality control, from raw material inspection to final batch testing. Contact our team today to receive a custom roof configuration plan tailored to your site's climate and your project's scale.