 English
 русский
 Français
 Español
 عربى
عربى

Prefabricated Construction
Content
- 1 Prefabricated Home Designs, Floor Plans, and Building Systems
- 2 Modern Prefabricated Home Designs
- 3 Prefabricated Home Floor Plans
- 4 Prefabricated Modular Homes: How the System Works
- 5 Prefabricated Home Building System: Key Components
- 6 Prefabricated House Construction Process
- 7 Prefabricated Home Installation
- 8 Prefabricated Homes for Residential Use
- 9 Buying Prefabricated Homes for Sale
Prefabricated Home Designs, Floor Plans, and Building Systems
Prefabricated homes have moved well past basic boxy layouts, with modern designs now covering a wide range of styles, floor plans, and residential applications. This guide covers the design and floor plan options available, how modular prefab systems are built, and what to know before buying or installing a prefabricated home.
Modern Prefabricated Home Designs
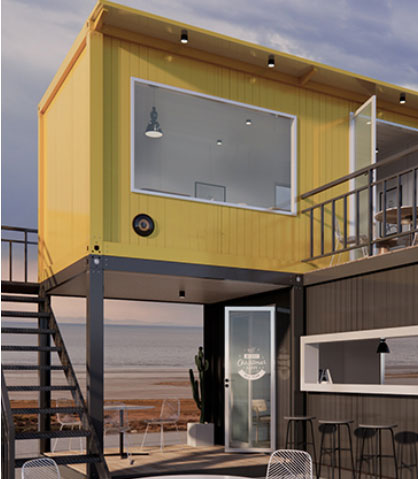
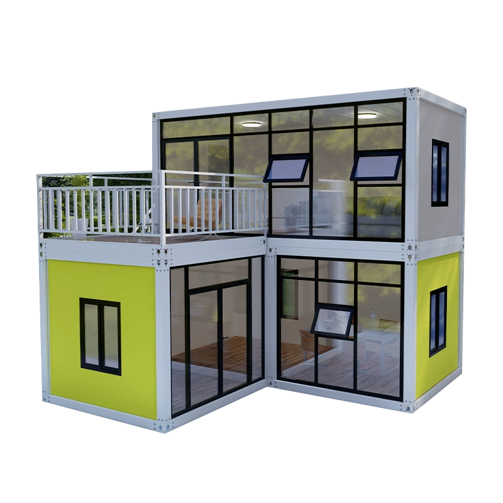
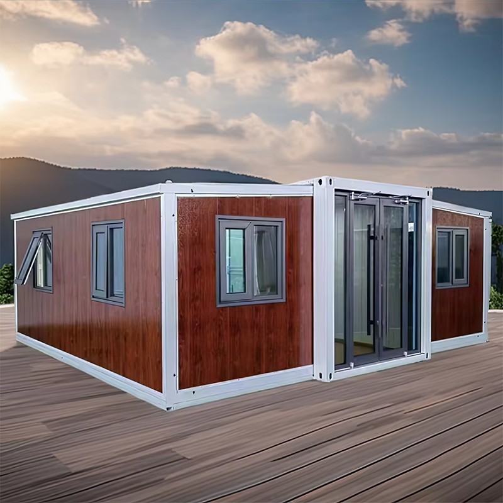
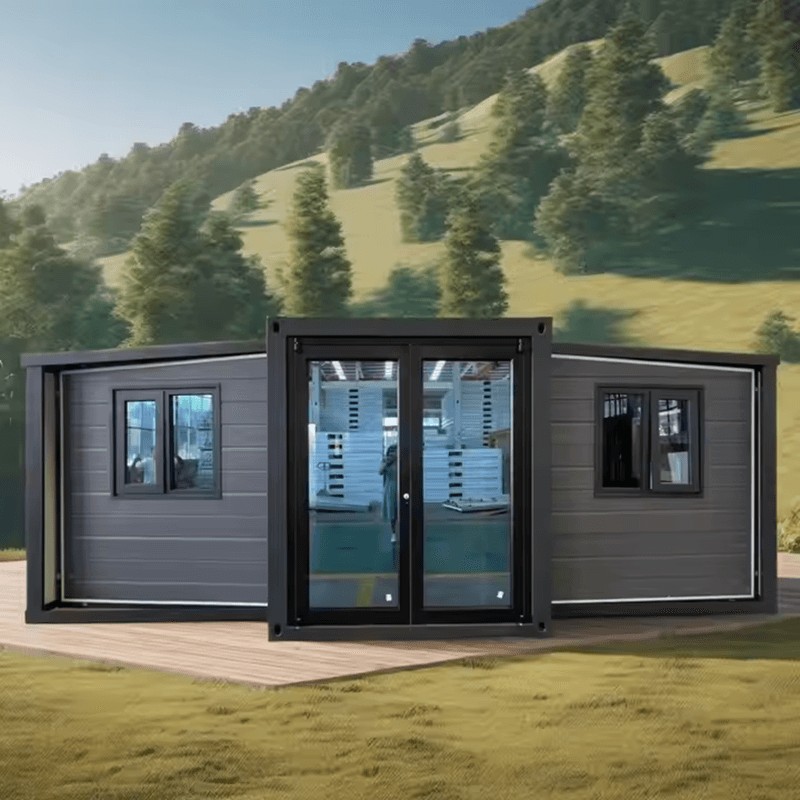
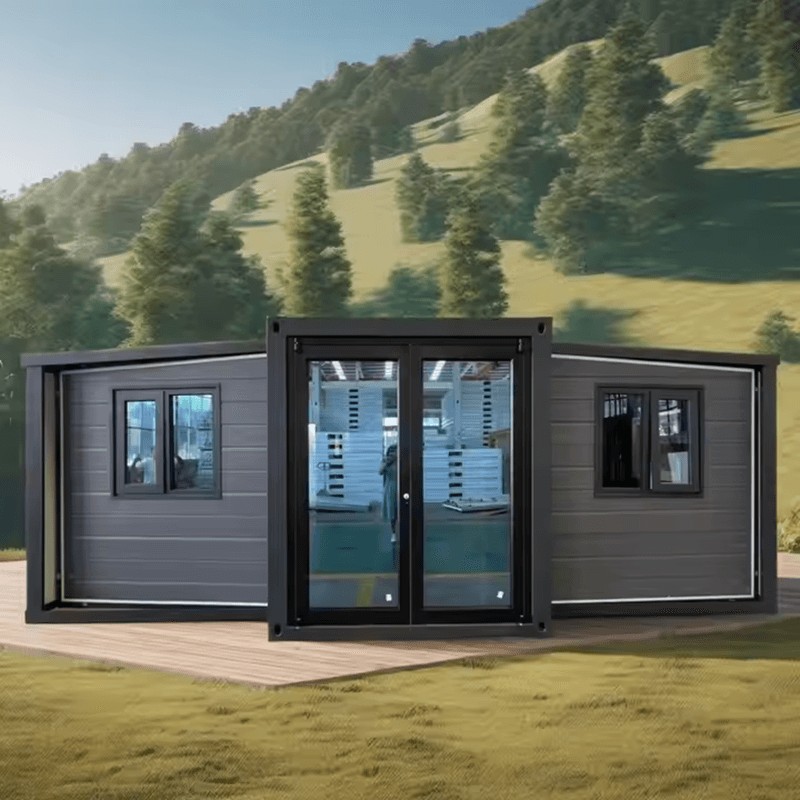
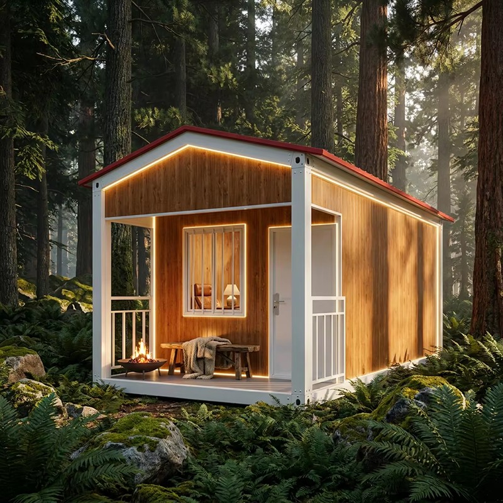
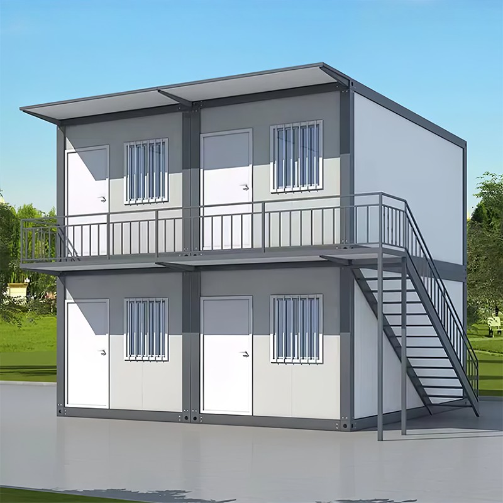
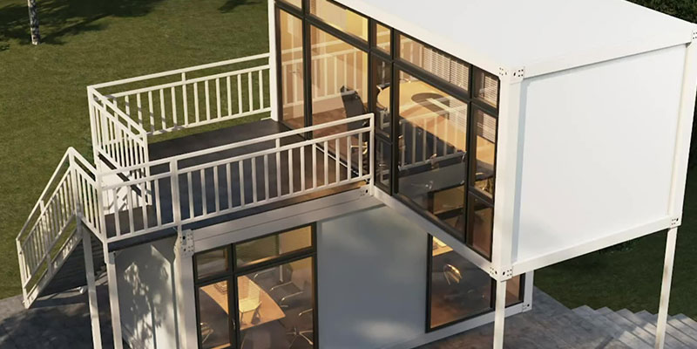
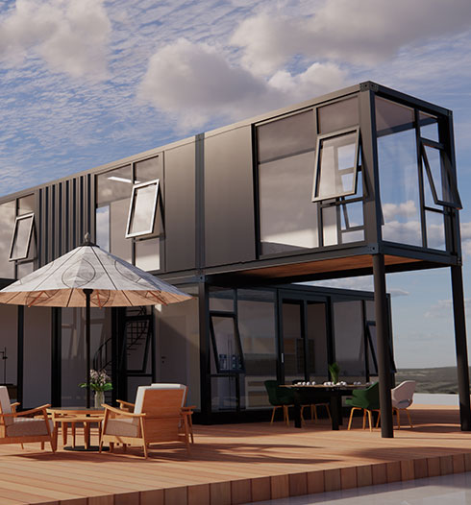
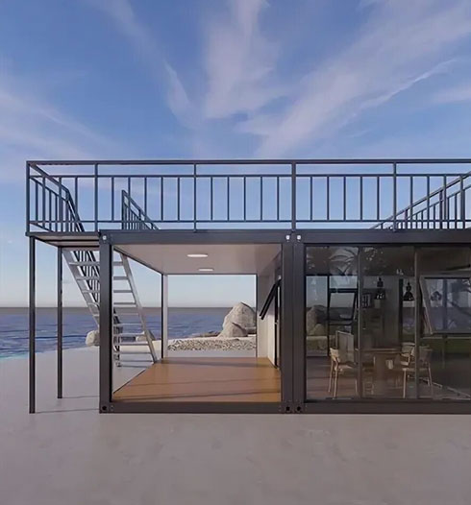
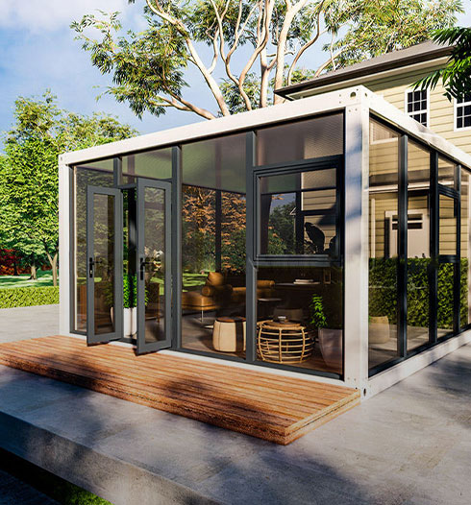
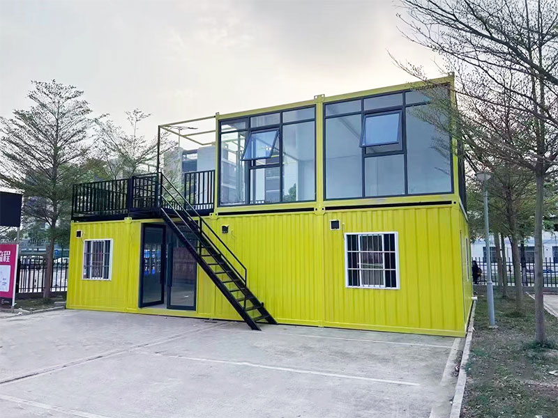
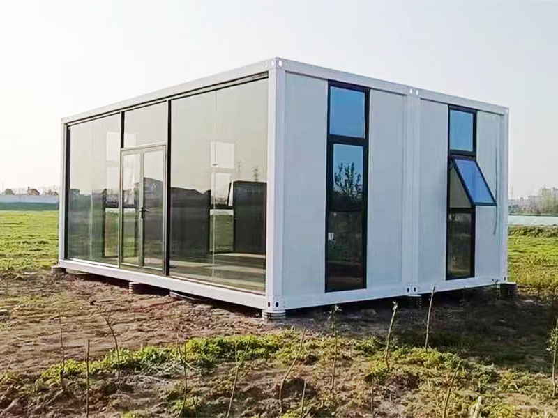
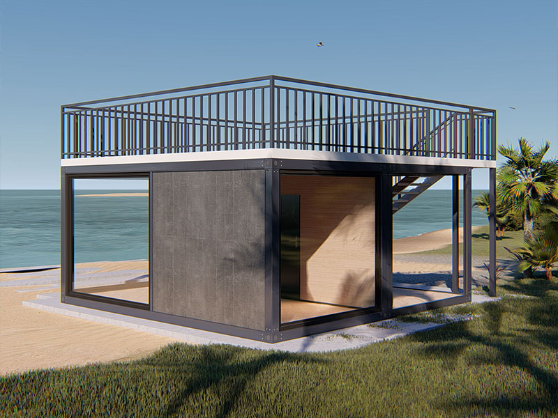
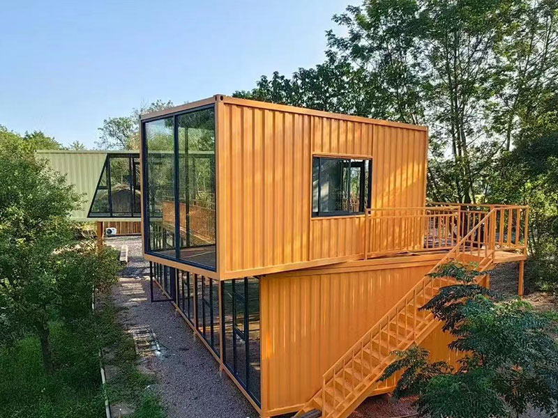
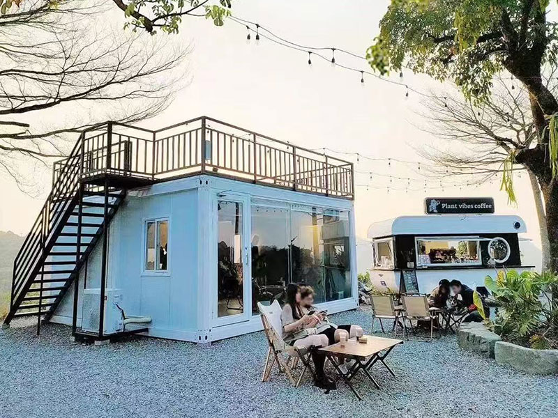
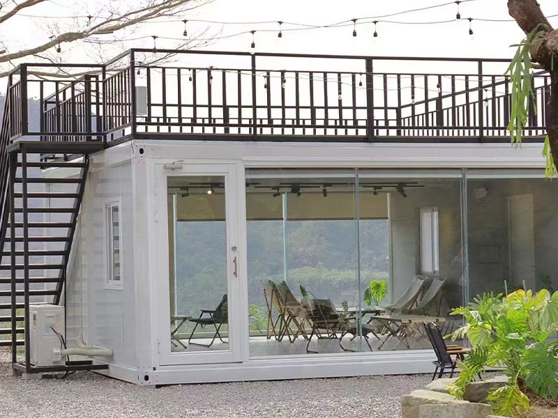
Modern prefabricated homes have shed much of the uniform, boxy reputation older manufactured housing carried, with current designs ranging from minimalist cabin-style layouts to multi-story contemporary homes with large windows, open floor plans, and custom exterior finishes. Advances in modular and panelized construction now allow prefab designs to match many of the architectural styles available in traditional custom home building.
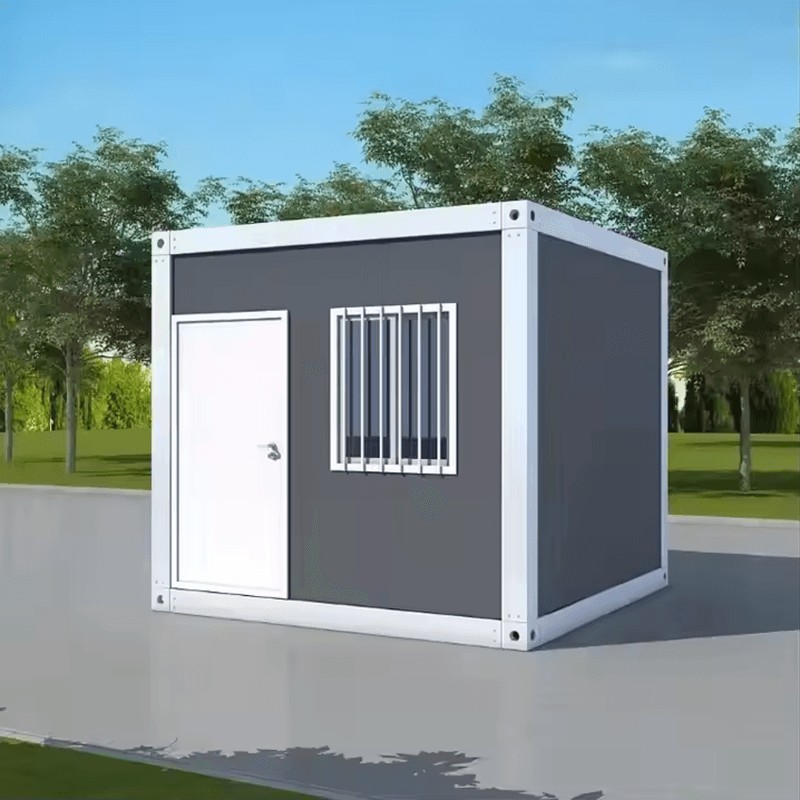
Minimalist & Compact
Efficient small-footprint designs popular for single occupants or secondary dwellings.
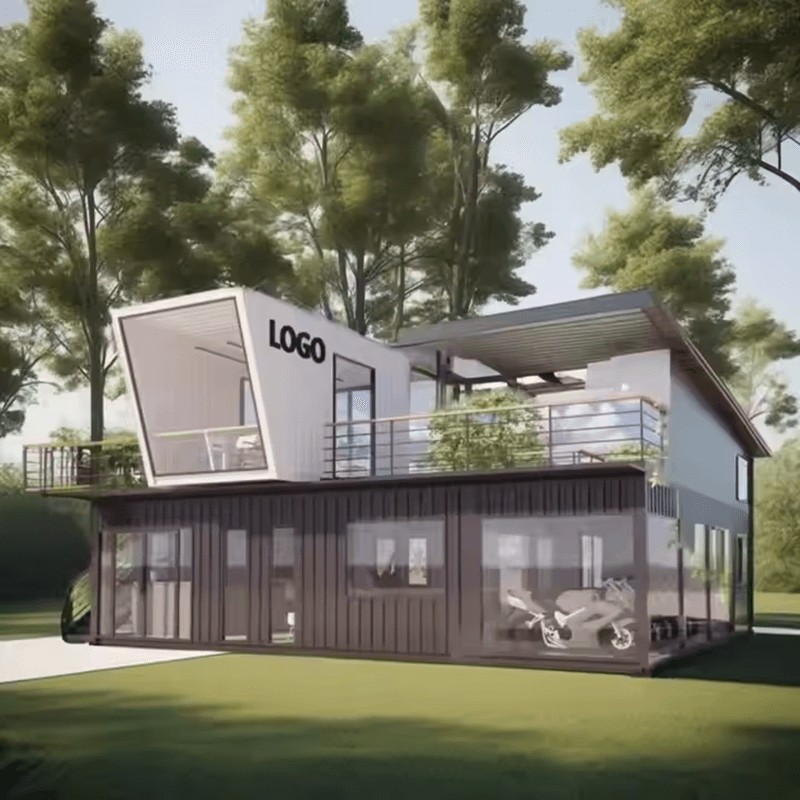
Contemporary Multi-Story
Larger modular homes with open-concept layouts and modern architectural styling.
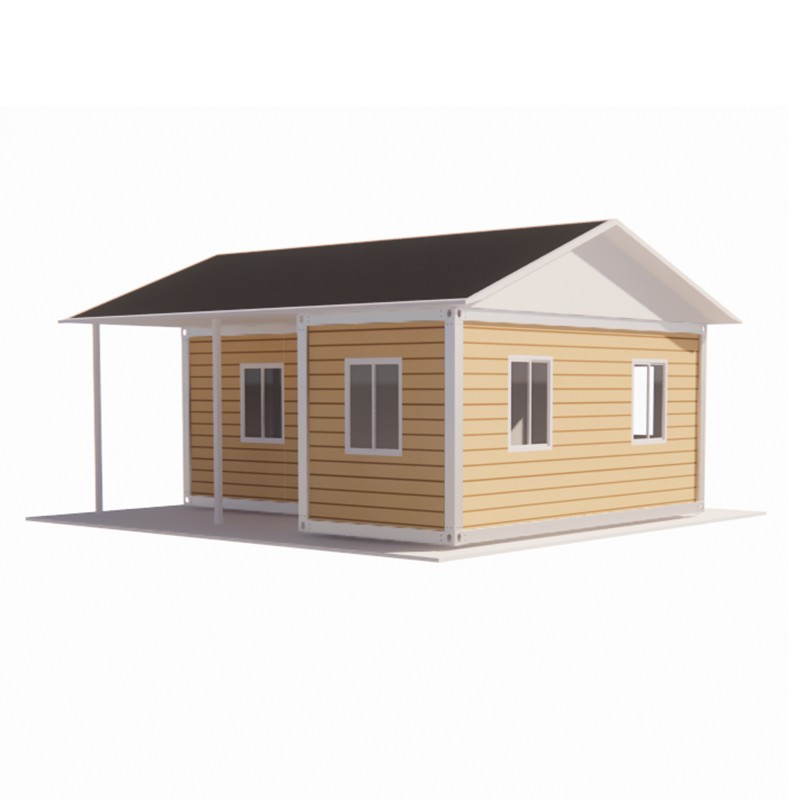
Traditional-Style Prefab
Designs matching conventional home aesthetics for buyers wanting a familiar look.
Prefabricated Home Floor Plans
Prefabricated home floor plans are typically offered as a catalog of standardized layouts that can often be customized to some degree — adjusting room sizes, adding or removing bedrooms, or reconfiguring interior walls within the constraints of the modular structure. Standardized floor plans keep costs predictable and production timelines efficient, while semi-custom options give buyers flexibility without the cost and time associated with a fully custom design built from scratch.
Prefabricated Modular Homes: How the System Works
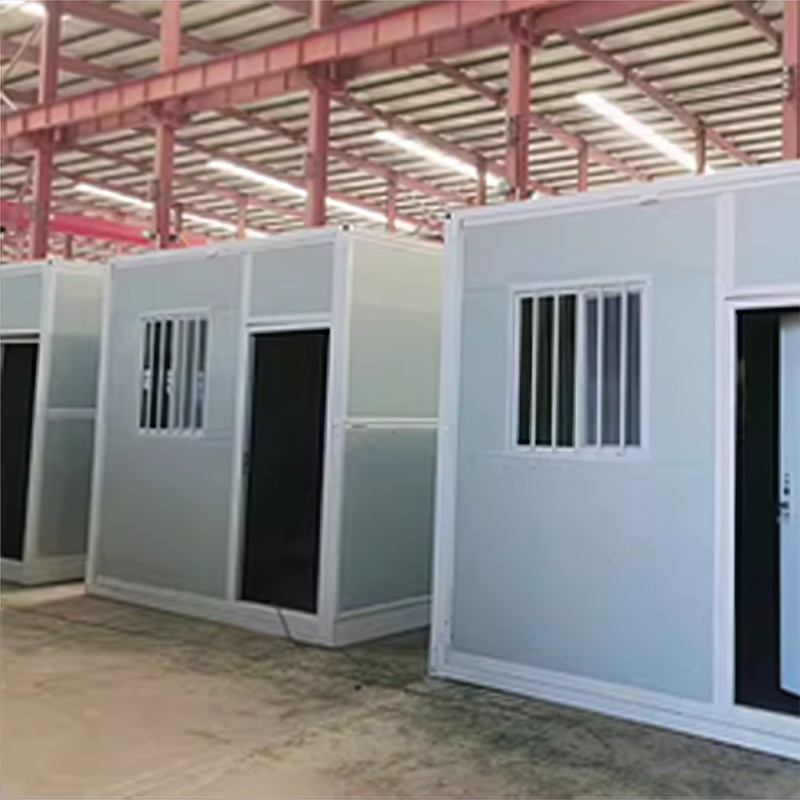
Prefabricated modular homes are built as complete three-dimensional sections (modules) in a factory, including framing, insulation, wiring, plumbing rough-ins, and often interior finishing, before being transported to the final site. Multiple modules are then set onto a prepared foundation and joined together to form the complete home.
This modular building system differs from panelized construction, where flat wall and roof panels (rather than complete 3D sections) are shipped and assembled on-site — modular systems generally arrive further along in the finishing process, since much of the interior work happens inside the module before it ever leaves the factory.
Prefabricated Home Building System: Key Components
| Component | Role in the System |
|---|---|
| Structural frame | Wood, steel, or hybrid framing engineered for both transport and long-term structural loads |
| Building envelope | Insulation, air barriers, and exterior cladding assembled under controlled factory conditions |
| MEP systems | Mechanical, electrical, and plumbing rough-ins installed and tested before modules leave the factory |
| Connection system | Engineered joints and fasteners that secure modules together and to the foundation on-site |
Core components of a prefabricated home building system.
Prefabricated House Construction Process
Prefabricated house construction follows a structured sequence: design finalization and engineering, factory fabrication of modules or panels, parallel site preparation (foundation and utility rough-ins), transport of finished sections to the site, crane-assisted assembly, and final connection of utilities and finishing work. Because much of the labor happens in a factory rather than exposed to site conditions, the construction process tends to be more predictable and less subject to weather-related delays than fully site-built construction.
Prefabricated Home Installation
Prefabricated home installation is the on-site phase where completed modules or panels are set onto the prepared foundation and joined into a finished structure. This typically involves crane placement of each module in sequence, securing modules to the foundation and to each other, and completing connections between modules — plumbing, electrical, and structural ties — that couldn't be finished before transport. Final steps usually include connecting exterior utilities, completing any exterior finishing at module seams, and final inspections before occupancy.
Site access is a key consideration for installation — crane placement requires adequate clearance and a stable staging area, which is worth confirming early in the planning process for sites with limited access or challenging terrain.
Prefabricated Homes for Residential Use
Prefabricated homes for residential use span a wide range of applications: primary single-family residences, accessory dwelling units (ADUs) for multi-generational living or rental income, and vacation or secondary homes where faster construction timelines are particularly valuable. Because residential building codes generally apply to prefab construction the same way they apply to traditional homes, prefabricated homes for residential use are typically held to the same safety, structural, and energy performance standards as site-built housing in most jurisdictions.
Buying Prefabricated Homes for Sale
Confirm what's included: pricing for prefabricated homes for sale can vary significantly in what's bundled — foundation, site work, and utility connections are sometimes separate from the base home price.
Review the floor plan catalog: understand which customizations are available within your budget before falling in love with a specific layout.
Check manufacturer track record: ask about warranty terms, past project examples, and how long the manufacturer has been in operation.
Plan for site-specific costs: get a clear estimate for foundation, utility hookups, and transport/crane costs specific to your site before finalizing a purchase.
Working through floor plan options, what's included in the base price, and site-specific costs before committing is what keeps a prefabricated home purchase on budget and on schedule from contract to move-in.