 English
 русский
 Français
 Español
 عربى
عربى

A site manager on a remote mining project once asked us a direct question: could we deliver 48 fire-rated dormitory units before the first frost? Traditional masonry would not make that window. Prefabricated architecture built around welded steel frames and color steel sandwich panels could, and the last module left our production line at Suzhou Shengshan Prefabricated Housing Manufacturing Co., Ltd in week four.
Prefabricated architecture is often discussed as a design movement, but inside a factory it is a controlled manufacturing sequence: steel cutting, welding, insulation filling, panel assembly, and quality inspection. The real decision for a buyer is not whether prefab looks modern. It is whether the factory can hold tolerances, deliver a usable fire rating, and land the total installed cost below local labor rates.
One concise definition carries the operational core: prefabricated architecture is a construction method in which building components or complete modules are manufactured in a controlled factory, transported to the site, and assembled into a finished structure. The savings come from moving labor, weather risk, and quality control into a plant where they can be measured.
Content
- 1 What Prefabricated Architecture Actually Means on Site
- 2 The Four Cost Drivers That Determine Whether Prefab Saves Money
- 3 Structural Engineering Decisions That Set the Module Lifespan
- 4 Fire Performance in Continuous-Occupancy Buildings
- 5 Logistics, Foundation Tolerances, and Assembly Sequence on Site
- 6 Customization: The Real Limit of Prefabricated Architecture
- 7 Frequently Asked Questions
What Prefabricated Architecture Actually Means on Site
Prefabricated architecture sits on a spectrum of factory involvement. At the component level, trusses, wall panels, and staircases arrive precut. At the unit level, complete rooms with finished interiors arrive as modules. The strongest project outcomes combine both: factory-built modules for repetitive spaces and conventional on-site work for foundations and special envelope details.
The practical difference for a project manager is the wet trades displaced. A modular prefab path replaces bricklaying, plastering, and most internal finish work with bolted connections and sealed joints. The site becomes an assembly yard instead of a hazard for weather delays.
| Factor | Traditional on-site | Prefabricated modular |
| Worker hours per unit | 220 to 280 | 90 to 140 |
| Weather exposure | Continuous | Limited to assembly days |
| Material waste | High | 15 to 20 percent lower |
| Quality control | Crew dependent | Factory tested |
| Schedule predictability | Variable | Contractual |
Prefabricated architecture moves quality control from a crew-dependent site process to a repeatable factory process. That shift is why schedules become contractual instead of aspirational.
For buyers, prefabricated architecture is not a style choice. It is a procurement decision that shifts the risk of schedule and quality from the site to the factory.
The Four Cost Drivers That Determine Whether Prefab Saves Money
Prefabricated architecture saves money only when labor scarcity, transport volume, material waste, and foundation readiness are assessed before the factory commits to a production schedule. Skip any one of these and the numbers turn negative.
- On-site labor cost. Prefab replaces expensive skilled trades with factory labor plus a small installation crew. The more remote the site, the larger the saving.
- Transport volume. Empty or oversized modules cost more to move. Flat-pack and folding designs cut return logistics and allow more units per truck.
- Material waste. Factory cutting tables produce 15 to 20 percent less waste than site cutting because frame geometry is optimized once in software.
- Foundation tolerance. Every millimeter of misalignment adds installation time. Flatness should be held within 5mm per 3m at every corner.
40-60%
Faster overall schedule
30-40%
Fewer on-site labor hours
15-20%
Less material waste
65%
schedule compression on remote modular camp projects versus traditional on-site construction
Average production and installation schedule from modular housing batch records.
For modular prefabricated mobile houses, the largest single saving is usually schedule-based: faster worker occupancy, earlier equipment storage, and less rented camp space.
Structural Engineering Decisions That Set the Module Lifespan
A prefabricated building lives or dies by three things: the steel frame grade, the insulation core density, and the welding quality of its connection points. The frame is usually cold-formed or hot-rolled Q235/Q345 steel, galvanized or painted with a polyester coat at 40 to 80 microns. The wall core is where most cost games are played.
Insulation cores compared
| Core material | Fire rating | Thermal conductivity | Relative cost |
| EPS foam | B1 or B2 | 0.038 to 0.042 W/mK | Low |
| Polyurethane | B1 or B2 | 0.022 to 0.028 W/mK | Medium |
| Rock wool | A, non-combustible | 0.036 to 0.044 W/mK | High |
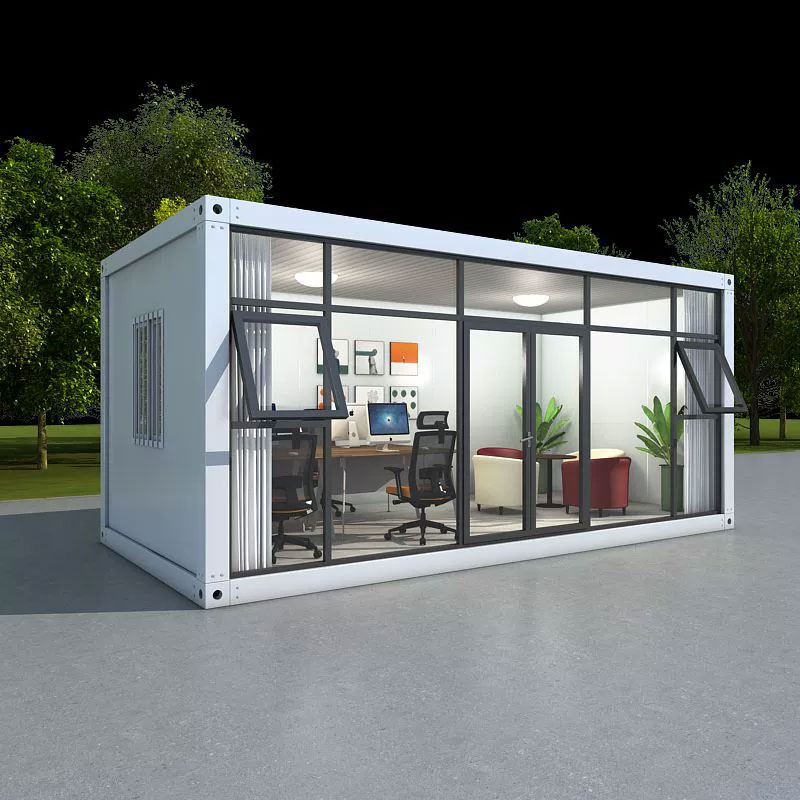
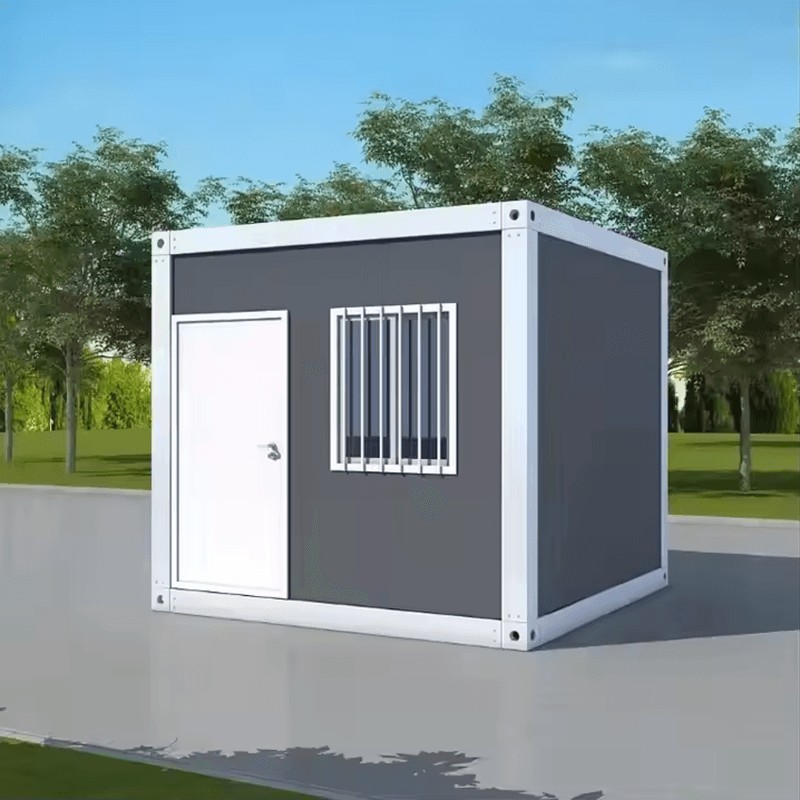
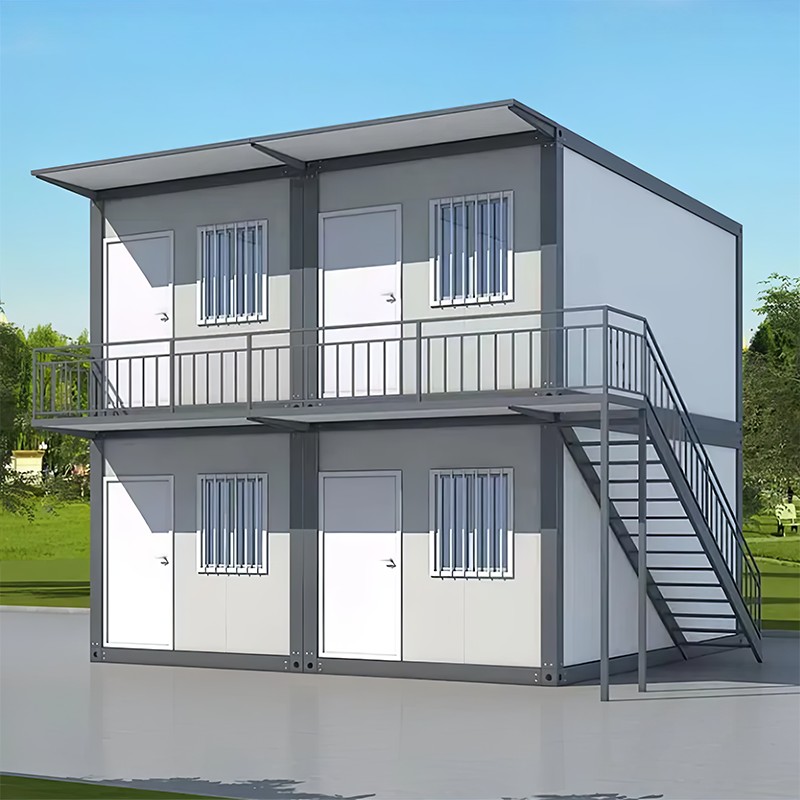
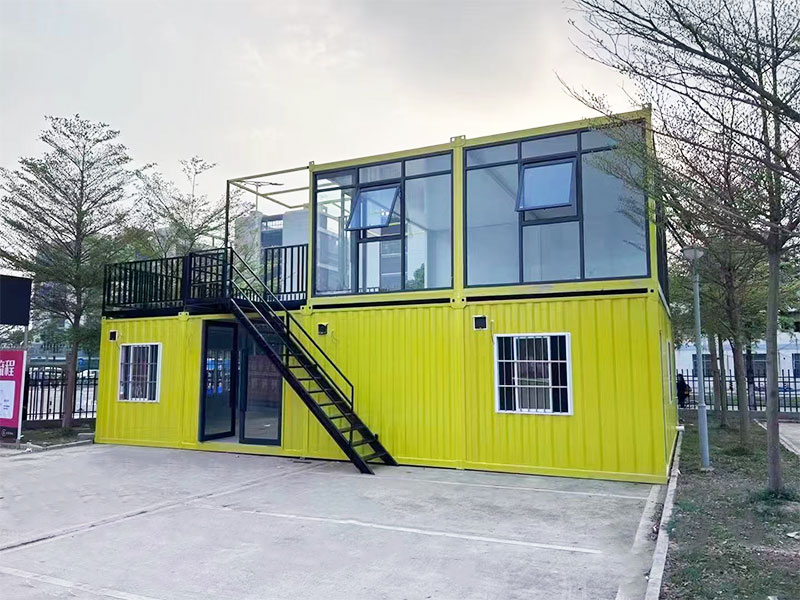
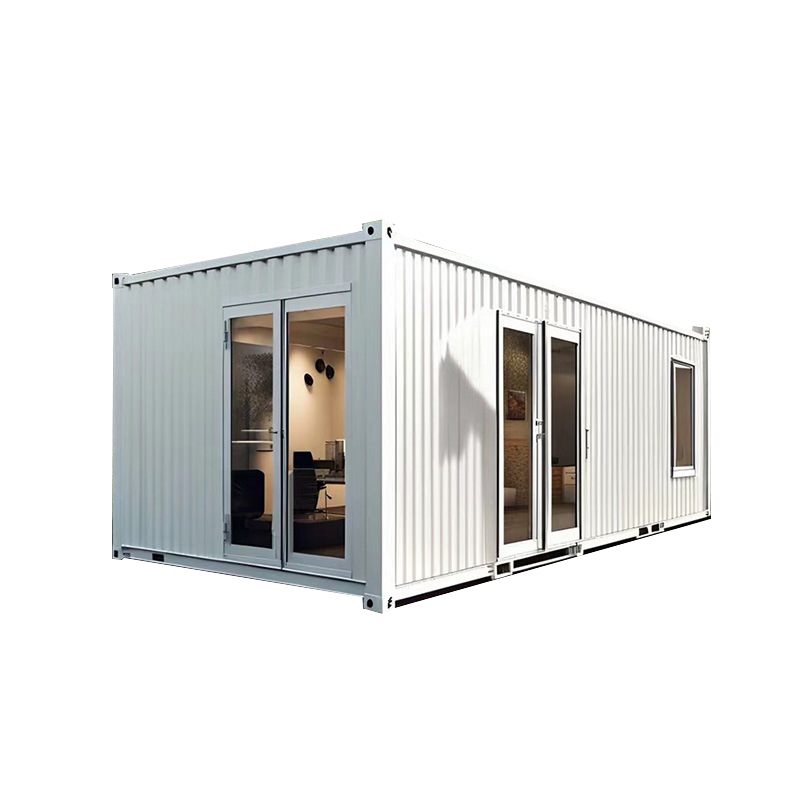 Steel Structure Container House with Sandwich Panel WallsThis container house uses cold-formed or hot-rolled steel frames with insulated sandwich panels for walls and roof, making it a durable option for prefab construction where welding quality and frame grade are critical.View Product →
Welding is the invisible variable. A well-welded module with 3mm fillet welds every 300mm can deliver a frame that survives repeated lifting and heavy snow loads. A rushed weld shop with skip welds turns the same specification into a warranty claim.
Fire Performance in Continuous-Occupancy Buildings
For any prefabricated building that will house people through a full workday or sleeping cycle, rock wool sandwich panels are the only core that does not compromise the fire strategy. EPS melts and spreads flames. PU burns rapidly unless treated. Rock wool is non-combustible and survives around 900 degrees Celsius without breaking open.
A 100mm rock wool sandwich panel wall achieves about 2 hours of fire resistance in common modular constructions. This is the baseline for dormitories, hospitals, schools, and any site facility where life safety is officially inspected.
Fire-rated prefabricated architecture is not a premium option. It is a compliance requirement for permanent worker accommodation and any building that crosses a municipal occupancy threshold.
Logistics, Foundation Tolerances, and Assembly Sequence on Site
Most prefab failures on site are logistics failures, not structural failures. A foundation that is 10mm out over a 6m span can make an entire row of modules impossible to lock together. Lifting a 5.5-ton module without a spreader bar can bend the frame before it ever touches the ground.
Survey the foundation with a laser level and record flatness at every corner. The tolerance is 5mm per 3m.
Install anchor bolts and corner fittings to match the module footprint before the first lift.
Lift each module with a certified spreader bar rated for the unit weight, never a single strap.
Bolt and seal joints with weatherproof gaskets to keep water out of the insulation core.
Commission electrical and plumbing connections after the modules are fully locked and leveled.
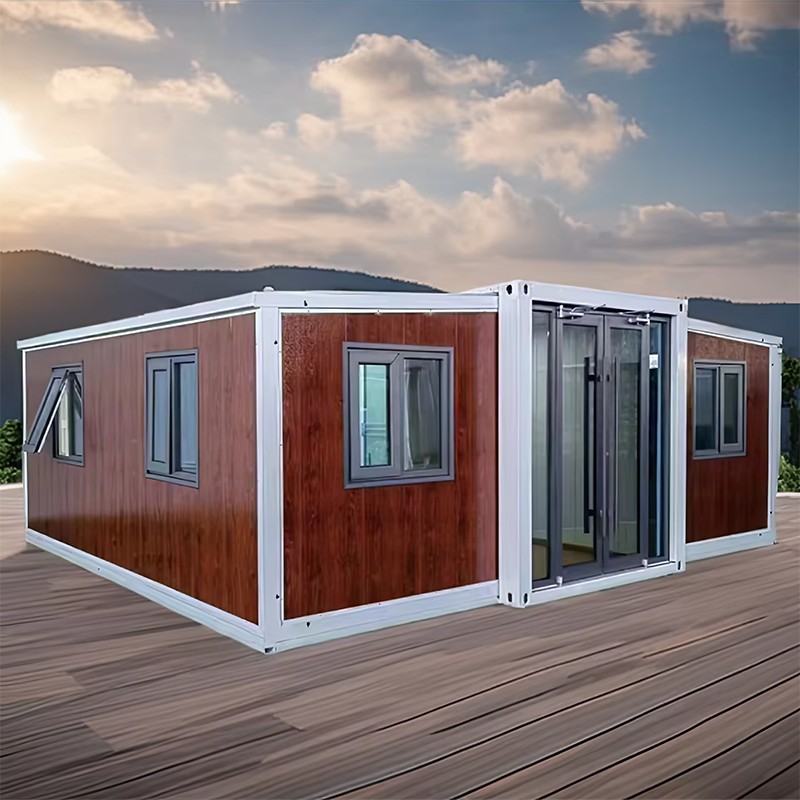
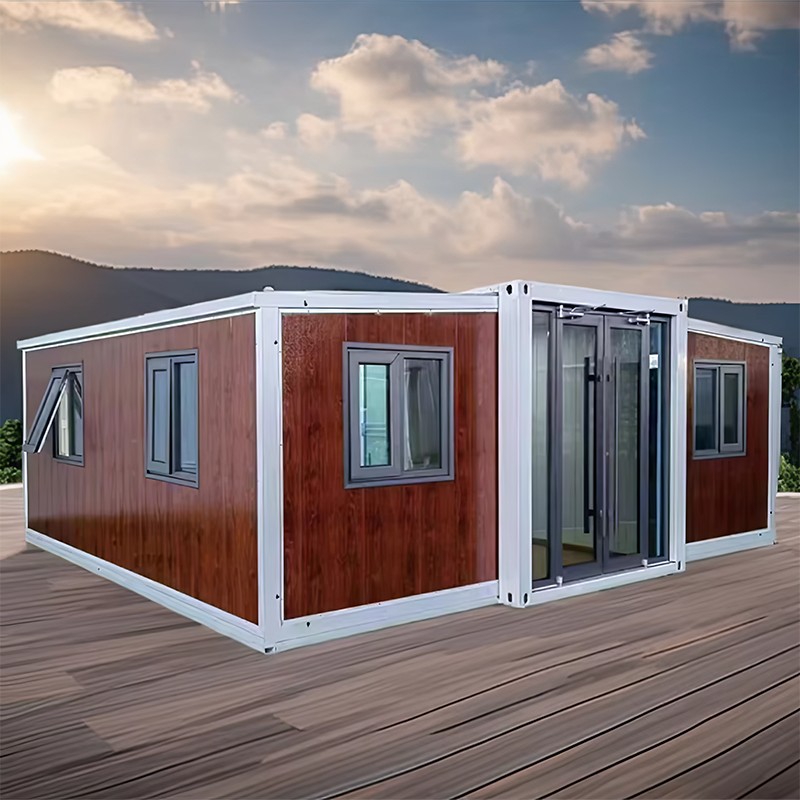
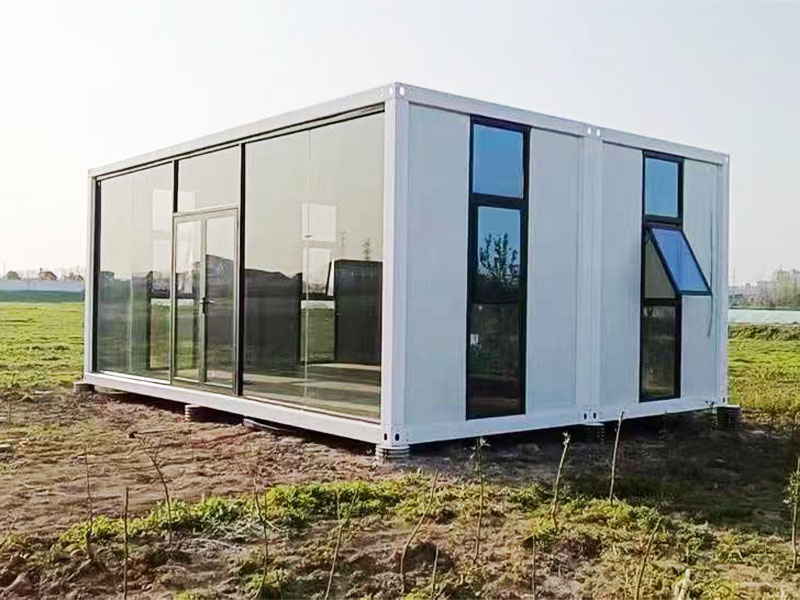
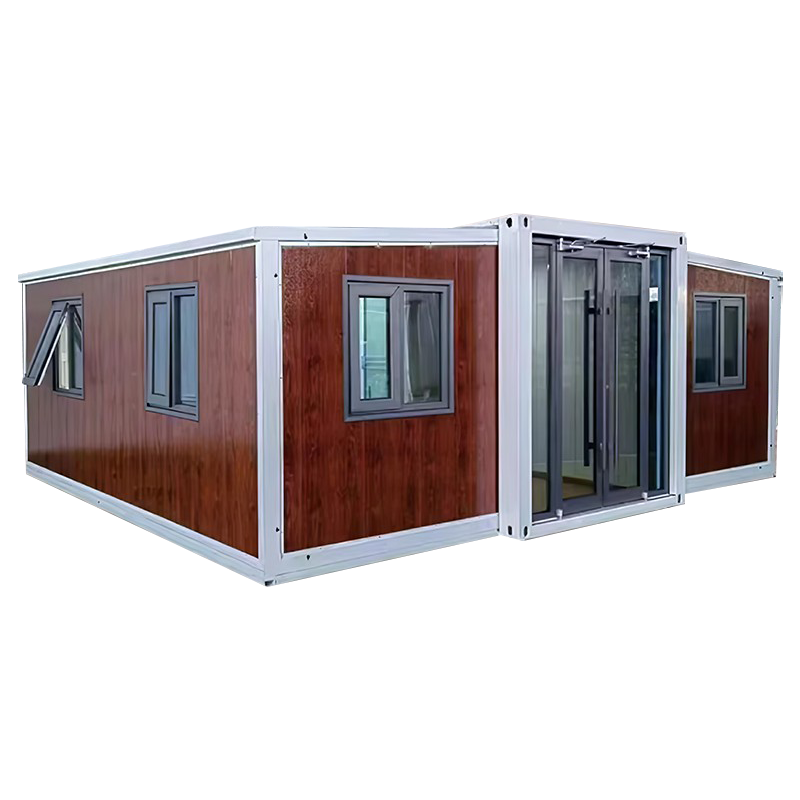 Double Wing Expansion Box Housing for Flexible SpaceThis expandable unit widens from shipping size to a full-width room, requiring specific lift and lock sequences. It offers customizable layouts and basic insulation, suitable for temporary offices, cabins, or shelters.View Product →
Assembly sequencing matters most when modules must be expanded after landing. A double-wing expansion box widens from a shipping footprint into a full-width room, which requires the crew to follow a different lift and lock sequence than a fixed box.
Customization: The Real Limit of Prefabricated Architecture
The real limit of prefabricated architecture is not the standard module, but the depth of engineering a manufacturer will commit for custom orders. A serious factory will change the frame, not just the paint.
- Non-standard lengths and widths beyond the standard 6m x 3m module footprint.
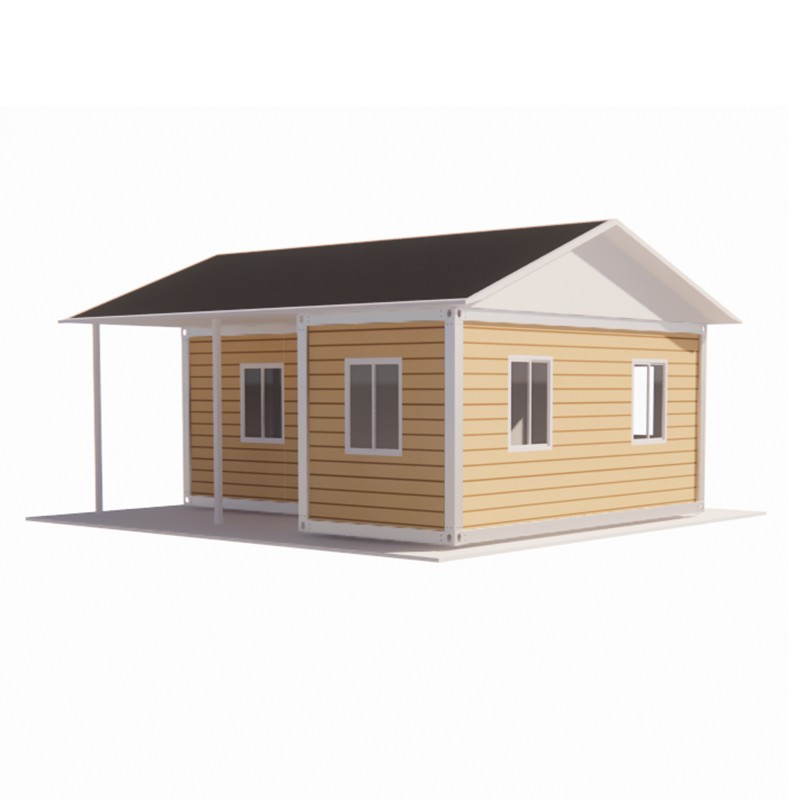
- Roof forms including flat, gable, herringbone, pitch, and removable roof options.
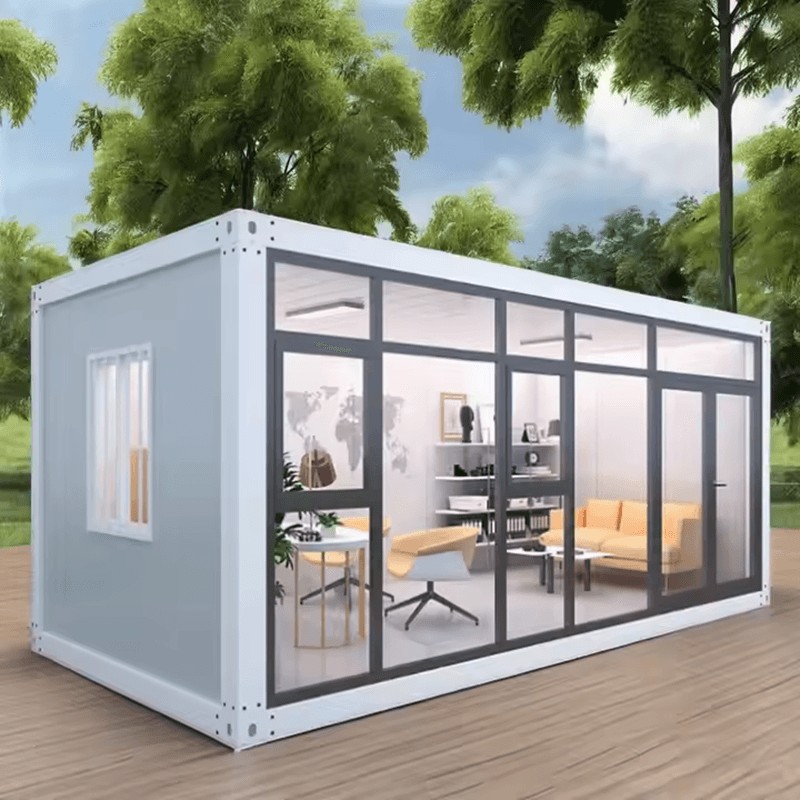
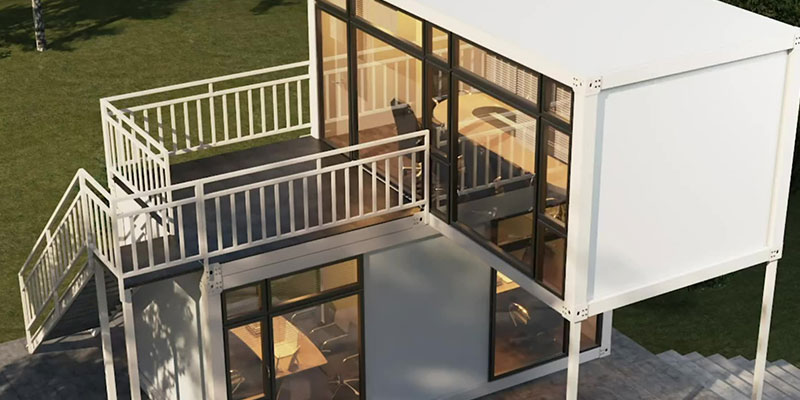
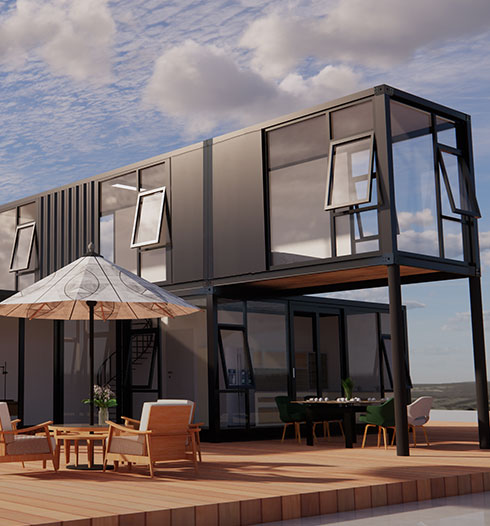
- Openings such as roller shutter doors, double-glazed windows, and glass curtain walls.
- Insulation upgrades for cold climates or fire-rated project specifications.
- Interior fit-out including partition walls, sanitary fixtures, and electrical distribution.
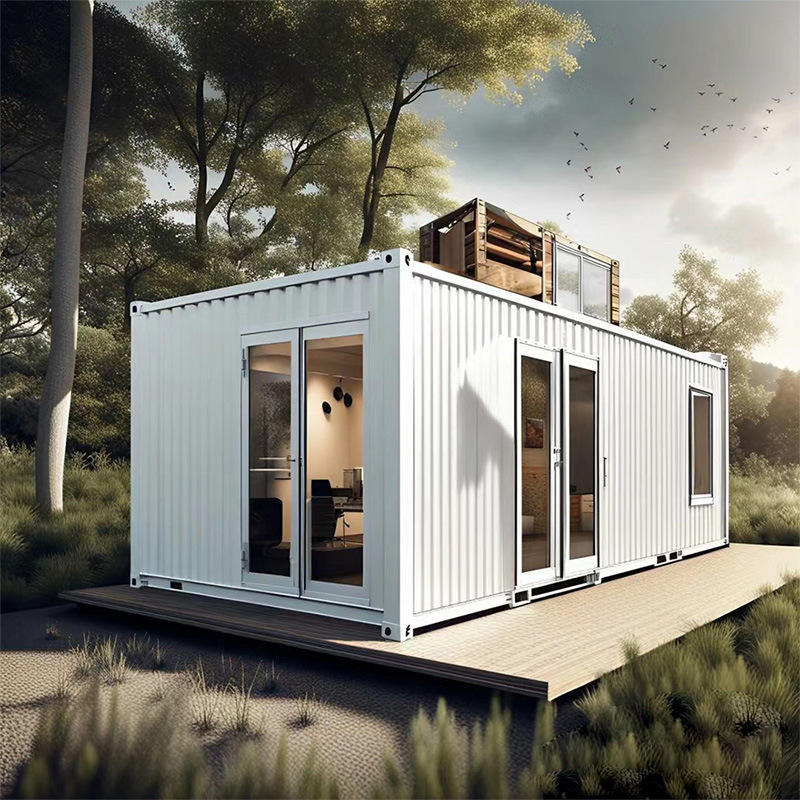
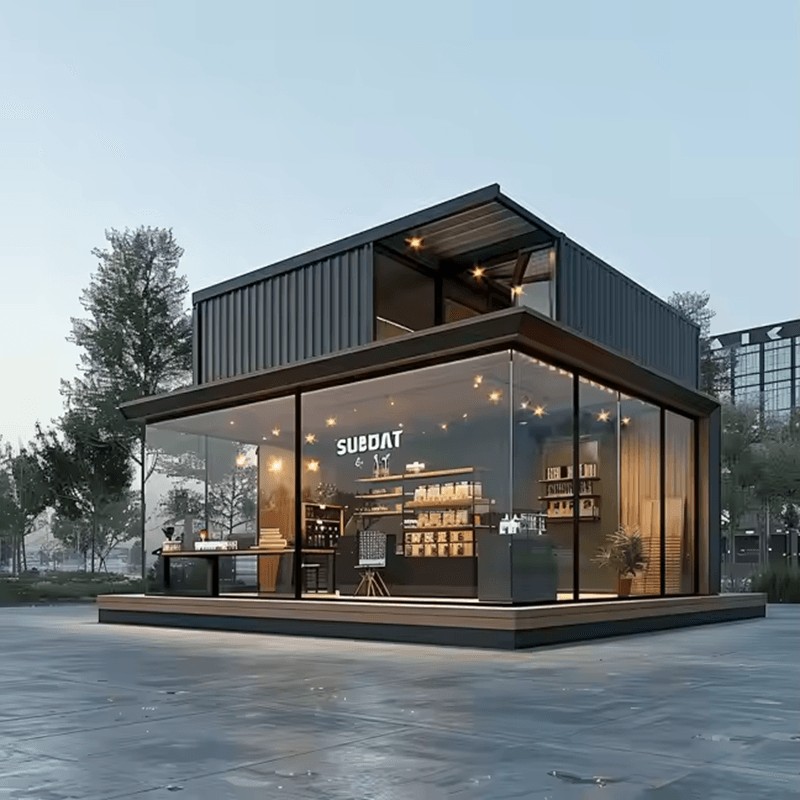
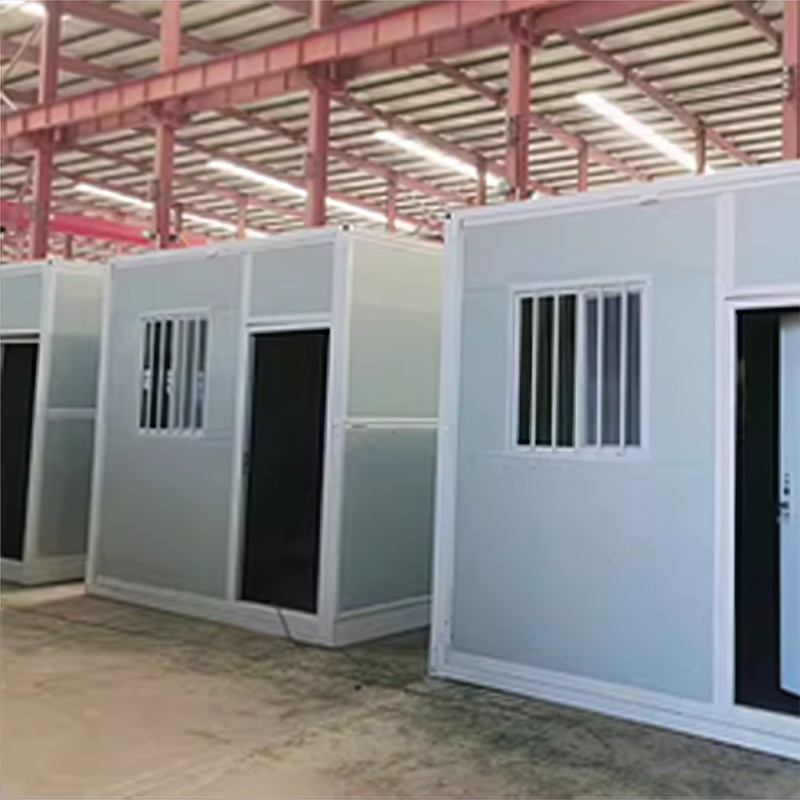
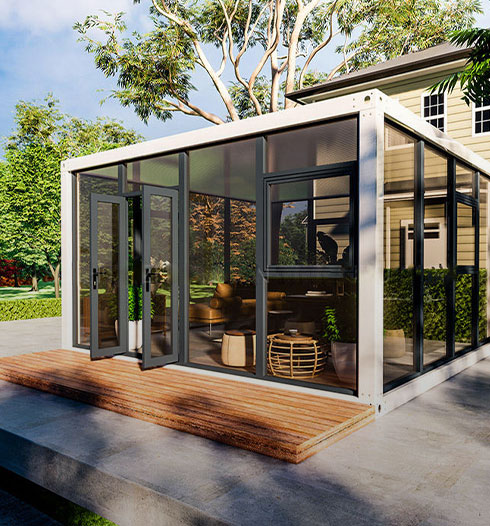
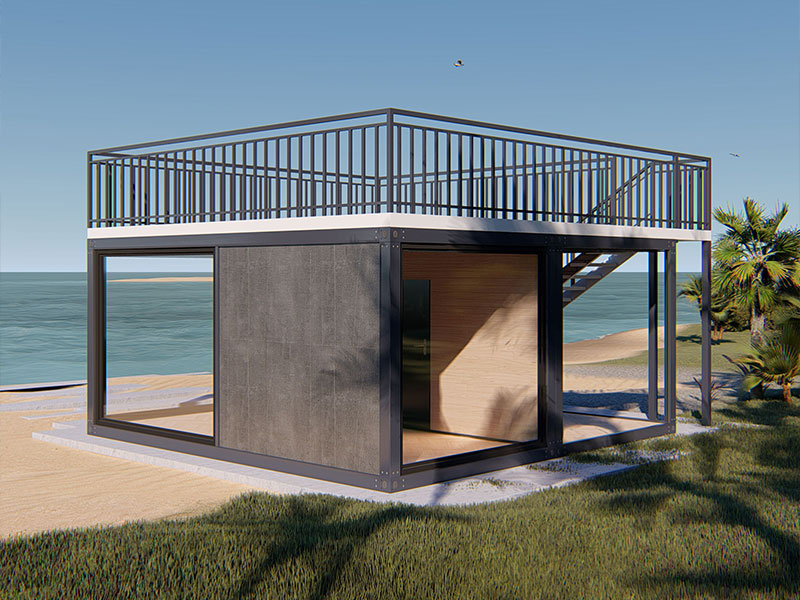
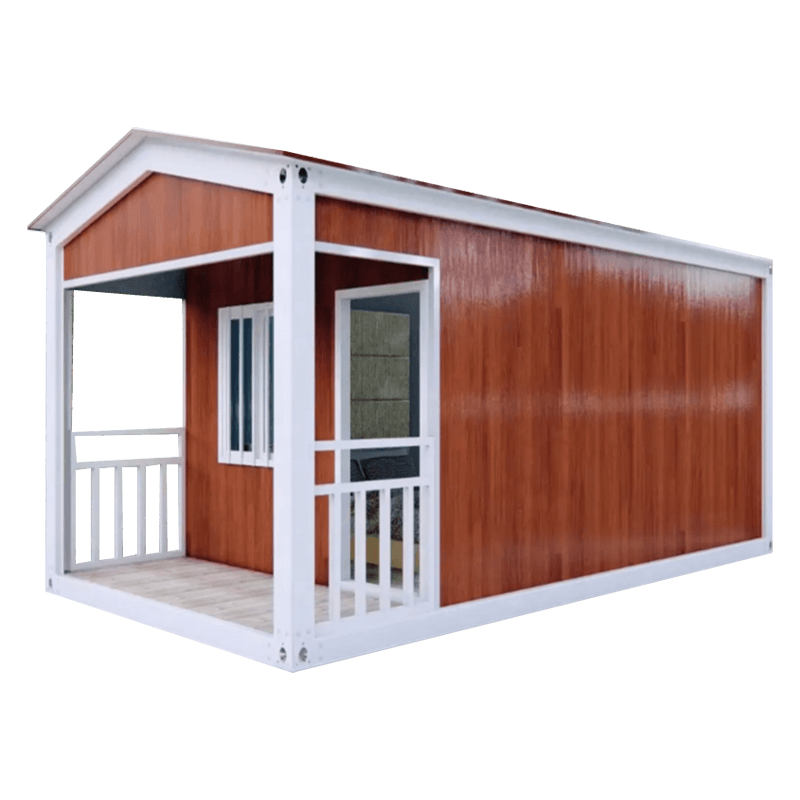 Modular House with Customizable Design and Efficient ConstructionThis modular house supports custom frame designs and layouts, enabling tailored solutions while maintaining production efficiency. It complies with international building standards and is suitable for residential or commercial applications.View Product →
When a client provides a drawing or a sample, the factory engineering team converts it into a bill of materials, a frame layout, and a production schedule. That is where prefabricated architecture earns the label custom without losing the speed of standard production.
Frequently Asked Questions
How long does a prefabricated building take to assemble on site?
A 100-unit modular camp can be erected in four to six weeks with a crew of six to eight people, assuming the foundation is ready and modules arrive in sequence. Larger projects scale by adding lifts and installation crews.
What is the lifespan of a steel-frame prefabricated container house?
With galvanized steel, regular exterior maintenance, and no water ingress at the joints, a steel-frame prefab container house typically lasts 20 to 30 years. The insulation core and roof coatings usually need upgrading somewhere around the mid-life mark.
Can prefabricated architecture be fire-rated for continuous occupancy?
Yes. A 100mm rock wool sandwich panel wall can achieve about 2 hours of fire resistance in modular construction. Use non-combustible cores for dormitories, kitchens, or any space with continuous human activity.
How does prefabricated architecture compare in cost to traditional construction?
Prefab reduces on-site labor and material waste but adds factory overhead and transport. On remote sites where construction labor is scarce, the total installed cost can be 15 to 30 percent lower than traditional methods.