 English
 русский
 Français
 Español
 عربى
عربى

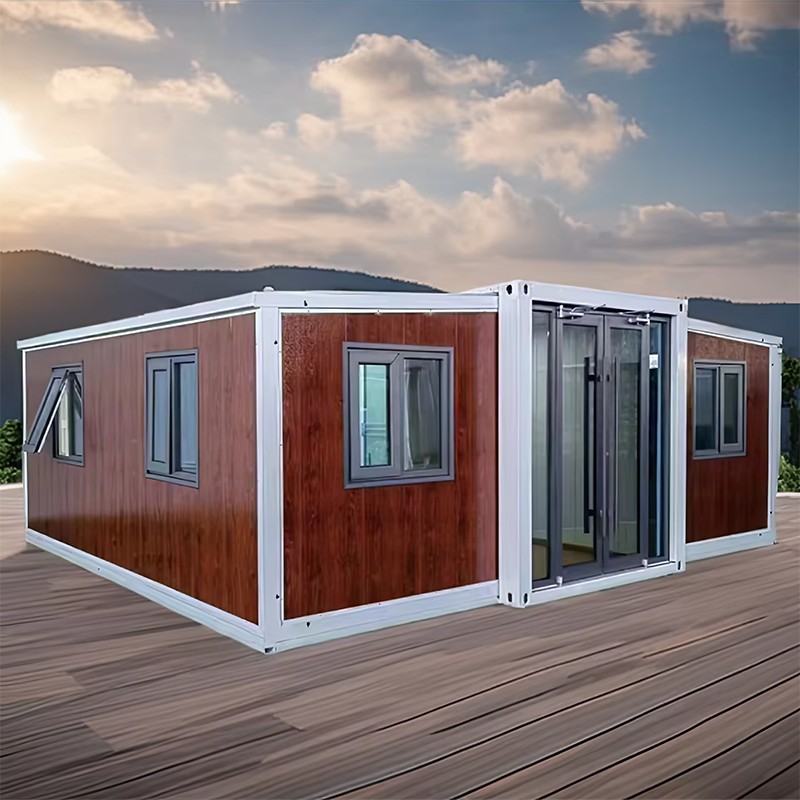
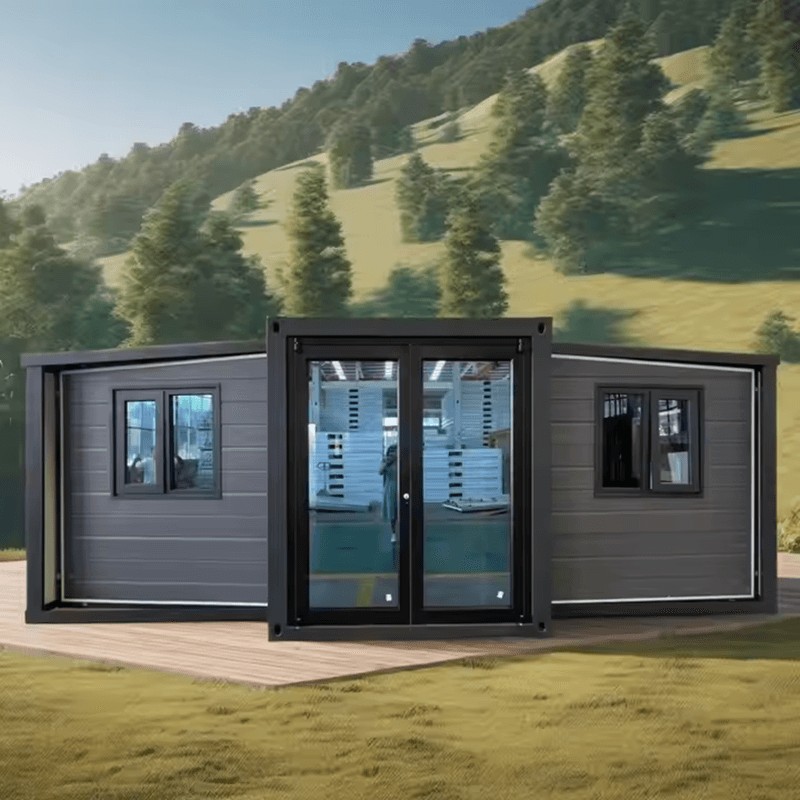
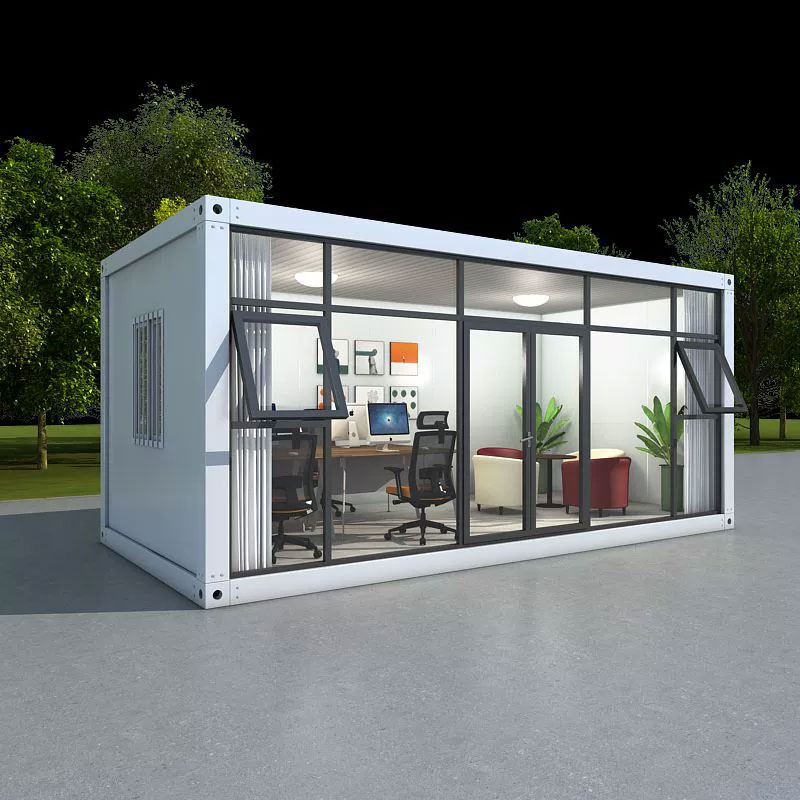
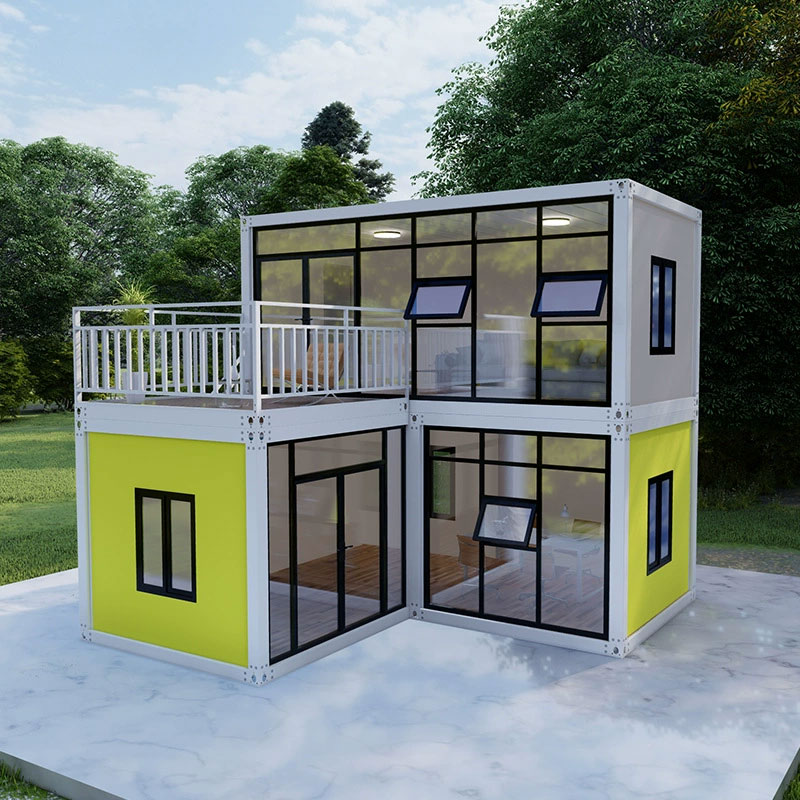
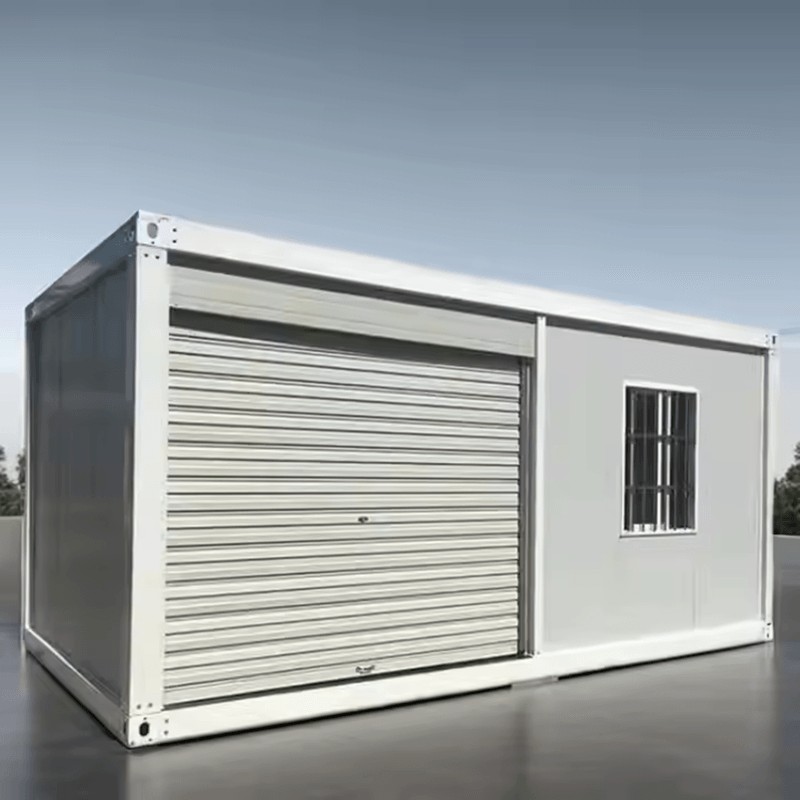
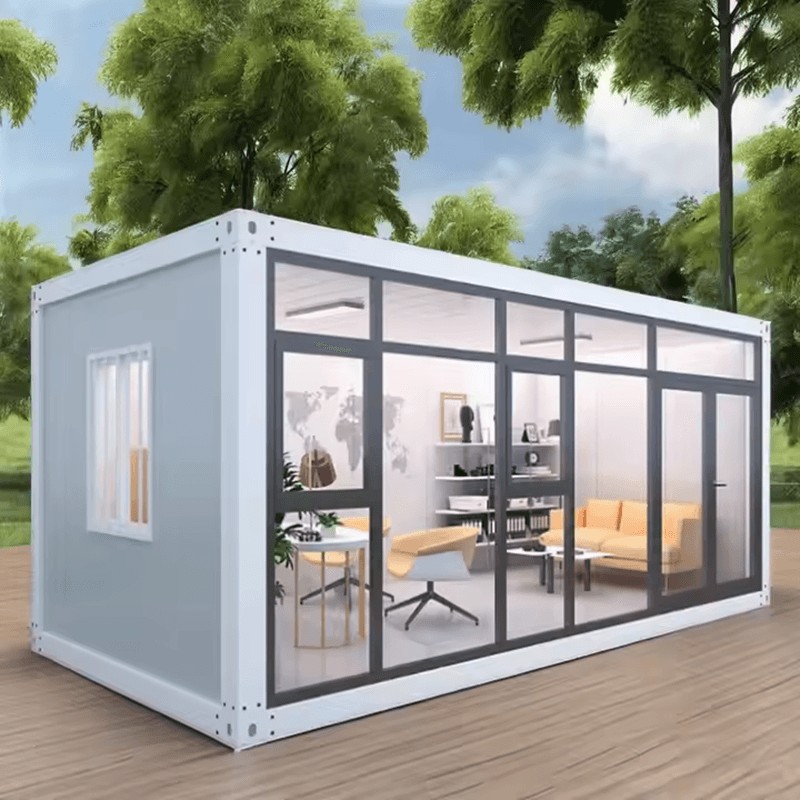
A folding container house is a prefabricated modular structure engineered with hinged wall and roof panels that fold flat for transport and unfold on-site into a fully framed living or working space, typically within hours rather than the days or weeks required for on-site construction. Unlike a standard shipping-container conversion, which starts as a rigid steel box that must be cut and modified, a folding container house is purpose-built with a hinged frame system designed specifically to collapse and expand.
This folding design solves one of the biggest practical limitations of standard container housing: shipping efficiency. A folded unit occupies a fraction of the transport volume of an assembled structure, meaning far more units can be shipped per truck or container load, which meaningfully reduces logistics cost per finished house — a significant factor for large-scale housing, disaster relief, or remote-site deployment.
Content
- 1 How a Folding Container House Works
- 2 How Folding Container Houses Are Installed
- 3 What Folding Container Houses Are Used For
- 4 Benefits of Folding Container Houses
- 5 Folding Container House Construction Process
- 6 Folding Container House vs Traditional Building
- 7 Are Folding Container Houses Durable, and How Long Do They Last
- 8 Folding Container House Advantages Summarized
How a Folding Container House Works
The structure is built around a steel frame with reinforced hinge points at the wall-to-floor and wall-to-roof junctions, allowing the four wall panels and roof to fold down flat onto the floor base for transport, then be raised and locked into position on-site. Insulation, interior wall panels, wiring conduits, and sometimes even flooring finishes are pre-installed at the factory before folding, meaning much of the interior fit-out is already complete by the time the unit arrives on-site.
Key mechanism
The folding hinge system is engineered to bear the same structural loads as a rigid frame once locked into position — the folding capability doesn't compromise the finished structure's strength, since the locking mechanism transfers load through the frame just as a welded or bolted rigid connection would.
Once positioned at the final site, the walls and roof are unfolded, raised into place, and secured using locking pins, bolts, or integrated locking mechanisms built into the hinge system, at which point the structure becomes as rigid and load-bearing as a conventional framed building.
How Folding Container Houses Are Installed
Installation follows a compressed sequence compared to traditional construction, since the bulk of manufacturing and fit-out already happened at the factory before the unit ever reached the site. A typical installation sequence includes site preparation, foundation placement, unit positioning, unfolding, and final connection of utilities.
- Site preparation and foundation: a level foundation — often concrete piers, a slab, or prefabricated footings — is prepared ahead of delivery
- Unit delivery and positioning: the folded unit is transported and positioned on the foundation using a crane or forklift
- Unfolding and locking: walls and roof panels are raised into position and secured with the integrated locking mechanism
- Utility connection: electrical, plumbing, and any HVAC connections are completed to link the pre-installed interior systems to site utilities
- Final finishing: exterior sealing, trim, and any site-specific finishing work is completed
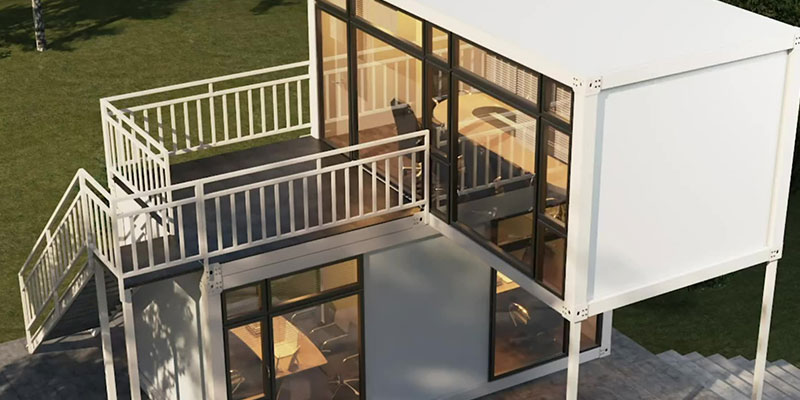
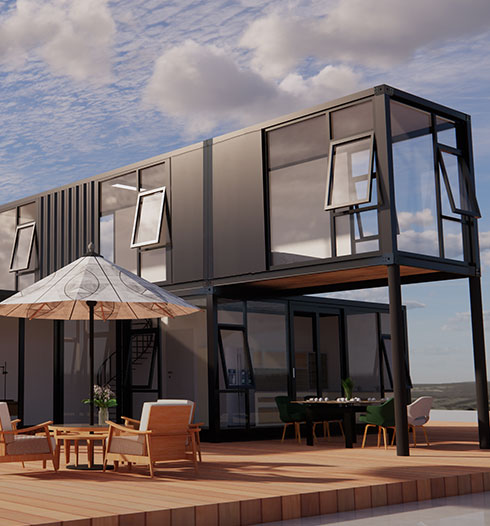
Because so much of the structure arrives pre-built, total installation time for a single unit is commonly measured in hours to a few days, rather than the weeks to months typical of conventional site-built construction — though multi-unit or multi-story installations naturally take longer due to the additional coordination and stacking or connection work involved.
What Folding Container Houses Are Used For
- Emergency and disaster relief housing: rapid deployment where speed of setup matters more than long-term customization
- Construction site offices and worker accommodation: temporary structures for the duration of a project
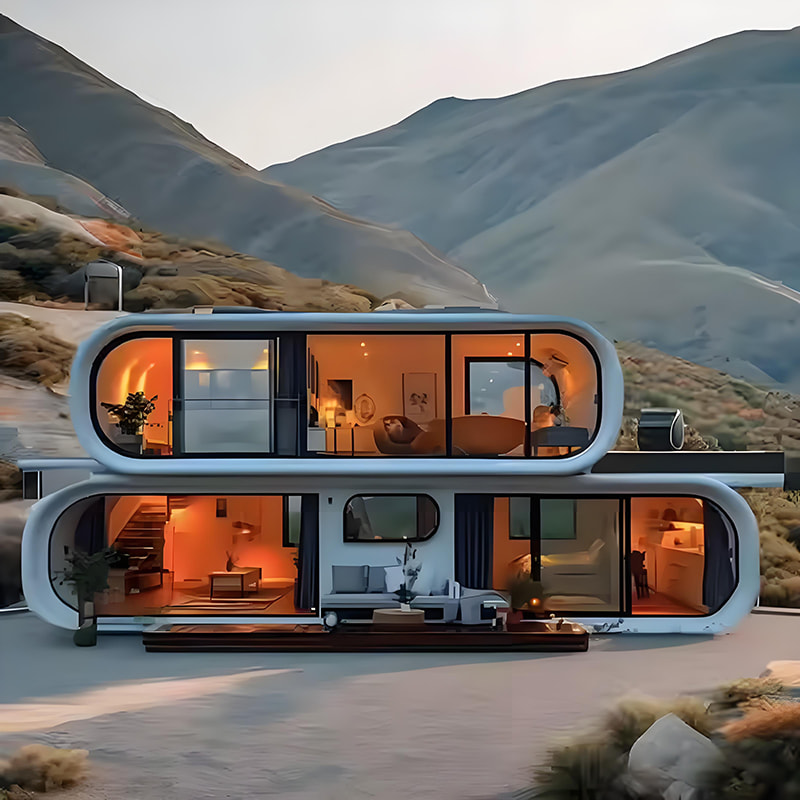
- Remote and off-grid living: cabins, guard posts, and site accommodation in locations with limited access to conventional construction resources
- Mining and resource extraction camps: housing for workers at remote sites requiring fast deployment and eventual relocation
- Affordable and social housing programs: scalable housing solutions where speed and cost efficiency support larger deployment volumes
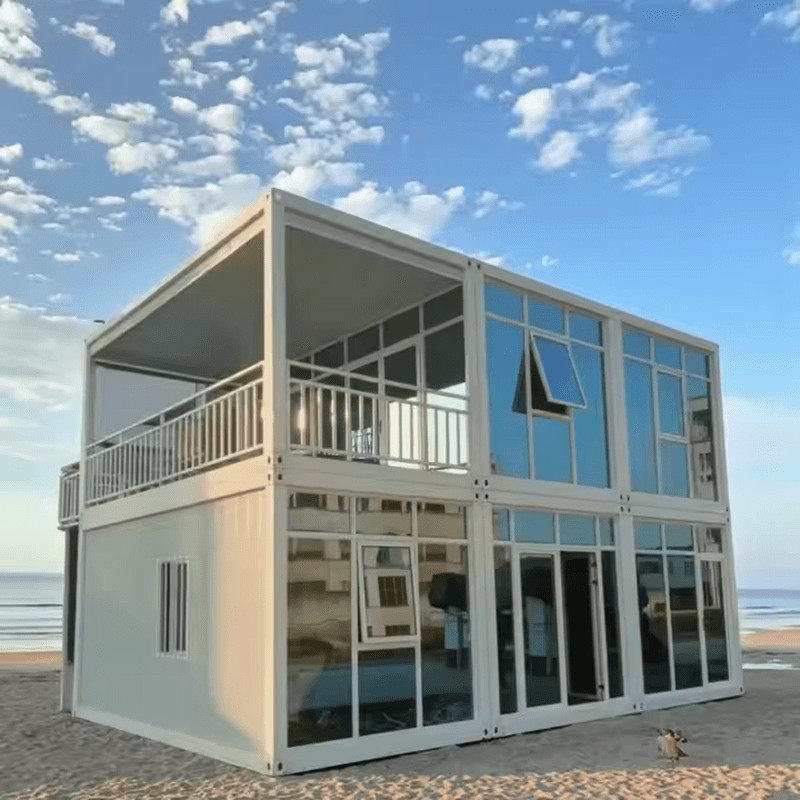
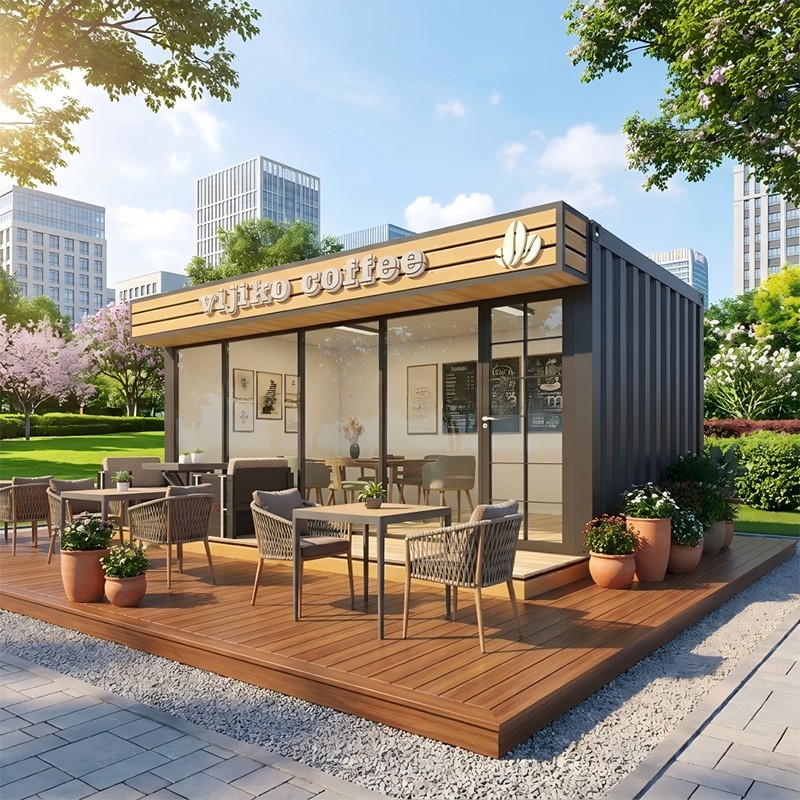
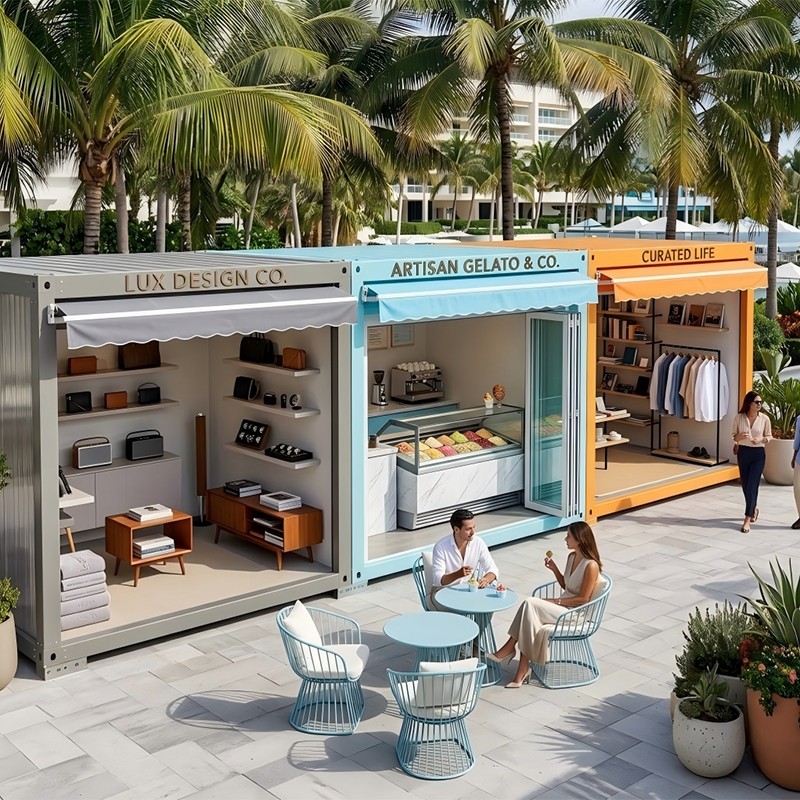
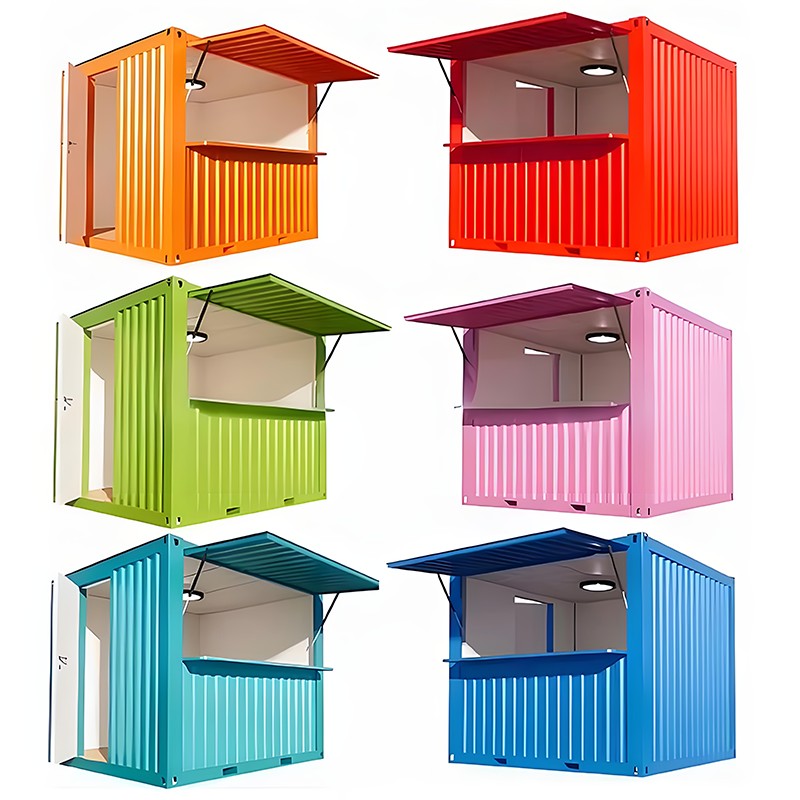
- Pop-up retail, offices, and event spaces: temporary commercial or event use where the structure needs to be set up and later relocated or removed
Benefits of Folding Container Houses
| Benefit | Why It Matters |
|---|---|
| Transport efficiency | Folded units take up far less shipping volume, cutting logistics cost per unit |
| Fast installation | Pre-fabricated fit-out reduces on-site work to hours or days instead of weeks |
| Lower labor requirement | Minimal skilled on-site labor needed compared to conventional construction |
| Relocatable | Units can be folded back down and moved to a new site if needs change |
| Consistent factory quality | Manufacturing under controlled factory conditions reduces the quality variability common in site-built construction |
Folding Container House Construction Process
Manufacturing begins with the steel frame, engineered specifically around the hinge points that will later allow the structure to fold — this is a fundamentally different design exercise than building a rigid frame, since every hinge and locking point needs to carry structural load once deployed while still allowing controlled movement during folding and unfolding. Insulation, interior wall panels, electrical conduit, and often plumbing rough-in are installed while the unit is still in a controlled factory environment, well before it ever folds down for shipping.
Once interior fit-out reaches an appropriate stage, the walls and roof are folded down onto the base floor frame, and the entire unit is secured for transport — typically strapped and packaged similarly to other prefabricated modular units, sized specifically to maximize the number of units that fit into a standard shipping container or truck load. This factory-first approach is what allows the compressed on-site installation timeline that distinguishes folding container houses from more traditional prefab methods requiring more extensive on-site assembly.
Folding Container House vs Traditional Building
| Factor | Folding Container House | Traditional Building |
|---|---|---|
| Construction timeline | Hours to days on-site after factory fabrication | Weeks to months of on-site construction |
| Labor requirement | Minimal skilled labor needed on-site | Significant skilled trade labor required |
| Relocatability | Can be folded and relocated to a new site | Fixed, not designed for relocation |
| Customization | More limited, based on standard module configurations | Highly customizable to site and design requirements |
| Weather dependency during construction | Minimal, most work happens in factory conditions | Significant, on-site work is weather-dependent |
Are Folding Container Houses Durable, and How Long Do They Last
Durability depends heavily on the steel frame's construction quality, the corrosion protection applied to structural components, and how well the hinge and locking mechanisms are engineered and maintained over the unit's service life. Well-built folding container houses using quality steel framing and proper corrosion protection can achieve service lives comparable to other prefabricated modular structures, commonly cited in the range of 20 to 30+ years with appropriate maintenance, though this varies meaningfully by manufacturer, materials used, and climate exposure.
The hinge and locking mechanism represents a specific durability consideration unique to folding designs, since it experiences repeated mechanical stress each time the structure is folded and unfolded — if the unit is expected to be relocated multiple times over its service life, hinge quality and maintenance become a more significant factor in overall durability than they would be for a structure deployed once and left in place permanently.
Folding Container House Advantages Summarized
Taken together, the practical case for folding container houses rests on a combination of factors that matter most when speed, cost predictability, and deployment flexibility outweigh the need for extensive architectural customization. The combination of factory-controlled quality, compressed installation timelines, and shipping efficiency makes folding container houses particularly well suited to large-scale deployments — disaster relief, worker housing, remote site accommodation — where many units need to be produced and deployed consistently and quickly, and where relocation or redeployment down the line remains a realistic possibility.