 English
 русский
 Français
 Español
 عربى
عربى

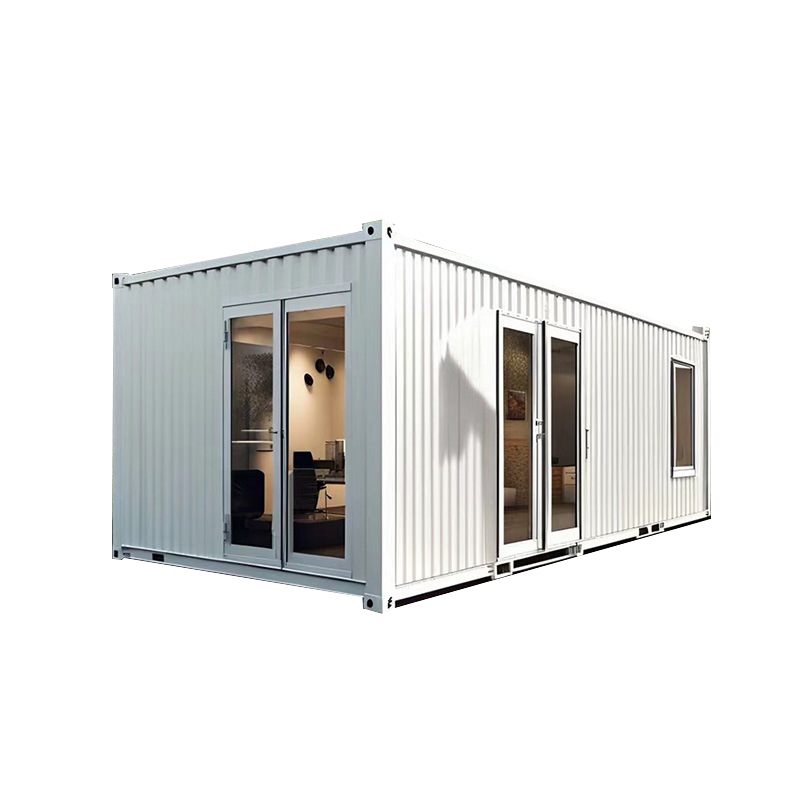
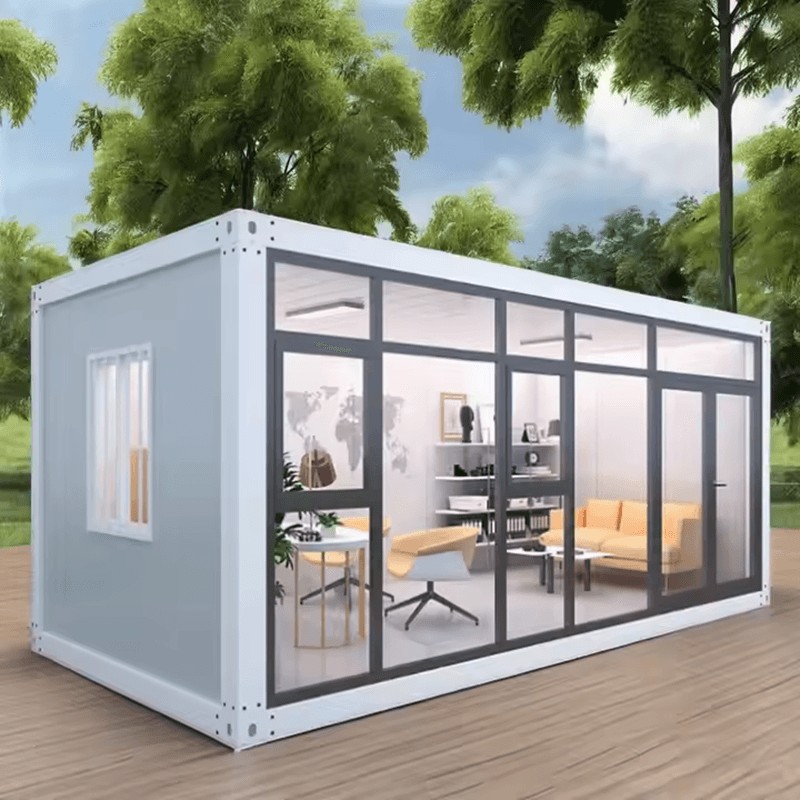
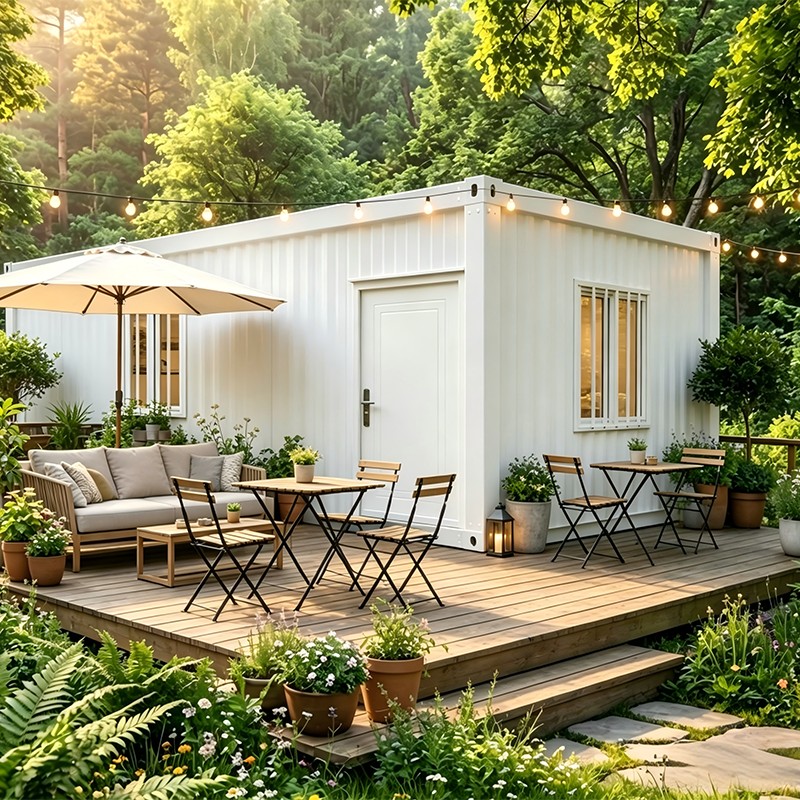
Container houses are manufactured in several distinct formats, and the right one depends largely on how the unit will be transported, assembled, and used over its lifetime. The main categories include standard prefab units shipped fully assembled, modular units designed to connect into larger configurations, flat pack units that ship disassembled to save on transport volume, and folding units that expand on-site from a compact, foldable shipping form.
Each format trades off differently between transport efficiency, on-site assembly time, and structural flexibility. A standard prefab unit generally requires the least on-site work but the most shipping volume, while flat pack and folding formats reduce transport costs at the expense of some additional assembly labor once the unit reaches its destination.
Content
Prefab Container House vs Modular Container House
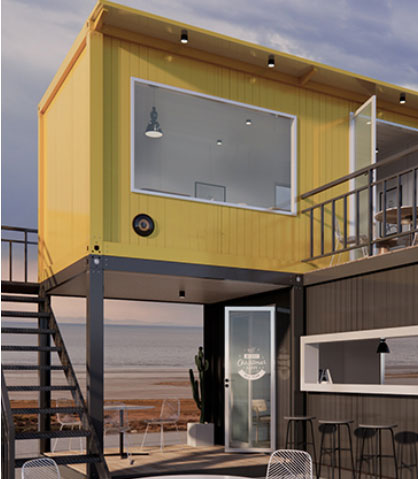
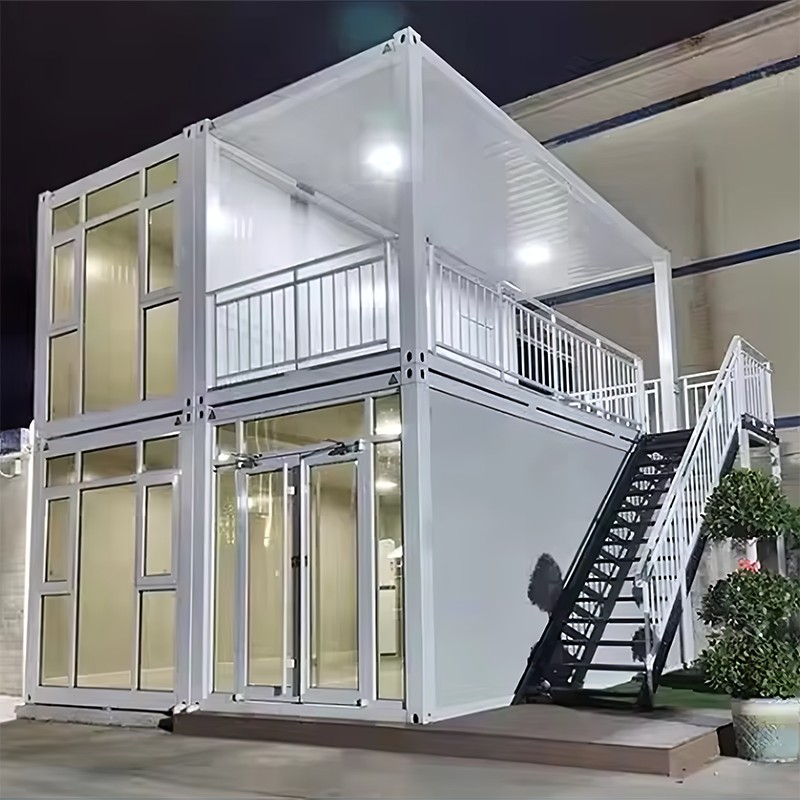
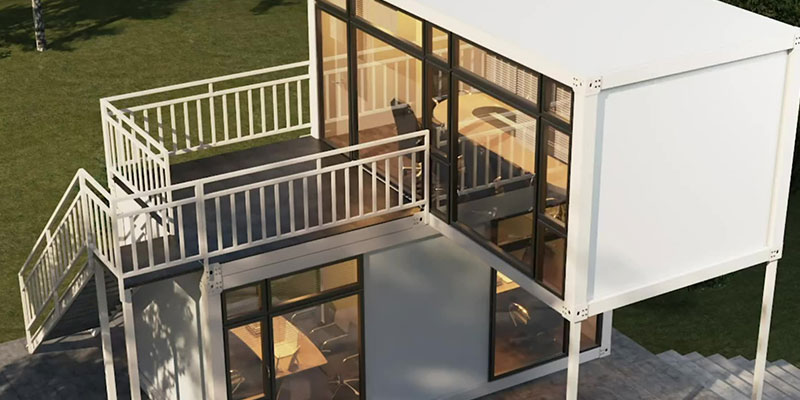
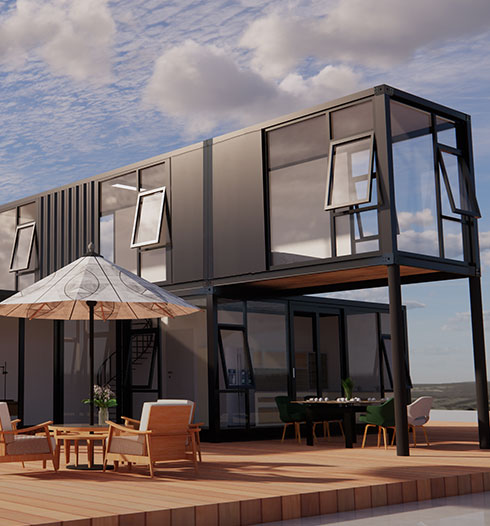
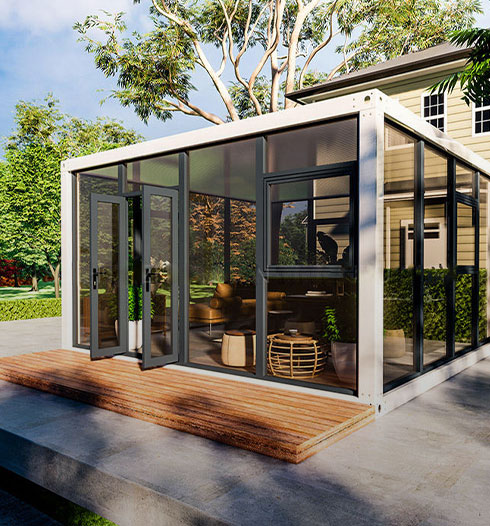
The terms "prefab" and "modular" overlap significantly but describe slightly different aspects of a container house. Prefab (prefabricated) refers broadly to any unit manufactured off-site and delivered largely complete — this covers single standalone units as well as connectable systems. Modular specifically describes units engineered with standardized connection points so multiple units can be joined together into a larger structure, whether side by side for expanded floor space or stacked for multi-story configurations.
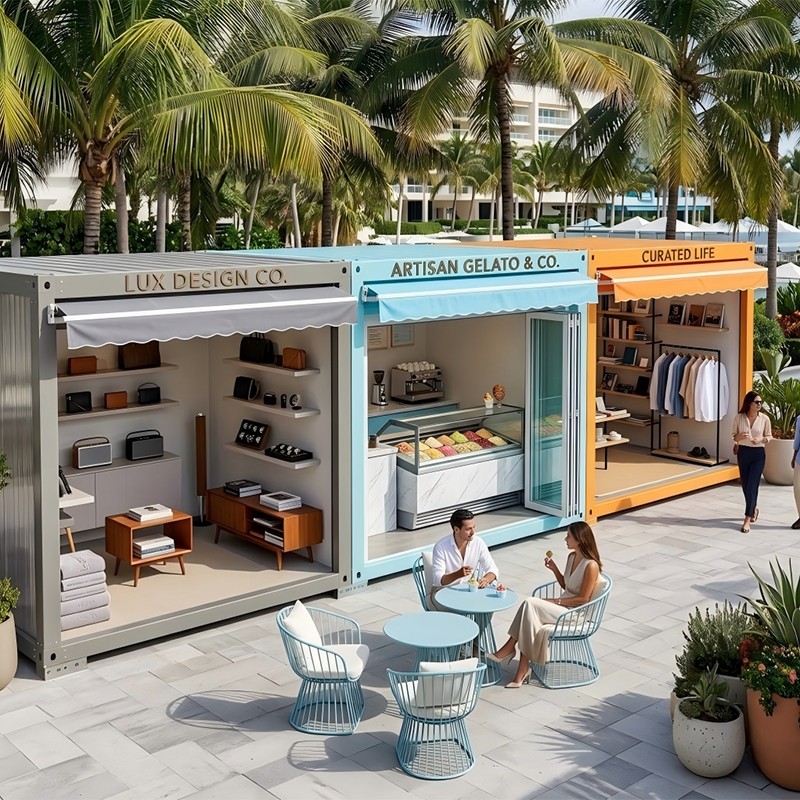
In practice, a single-unit prefab container house works well as standalone housing, an office, or a site cabin, while a modular container house is the better fit for projects that need to scale up — worker accommodation camps, multi-room facilities, or buildings that may need to expand in the future by adding more connected units without redesigning the whole structure.
Modular Container House
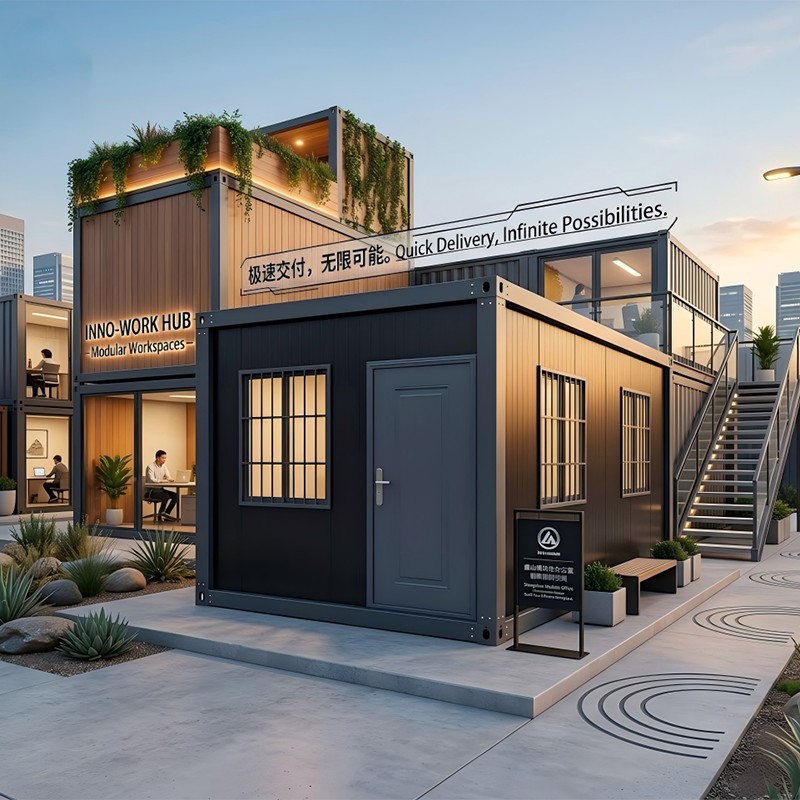
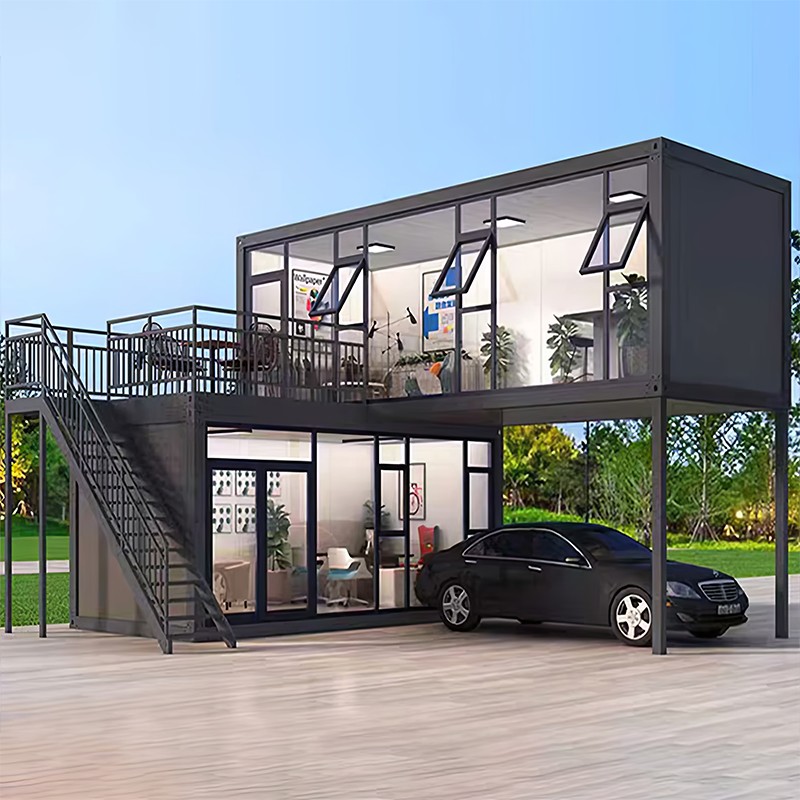
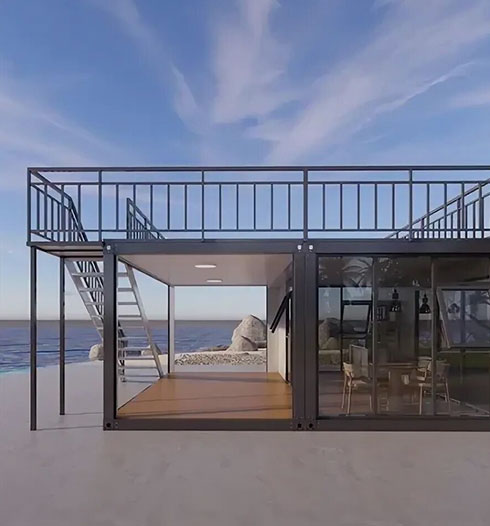
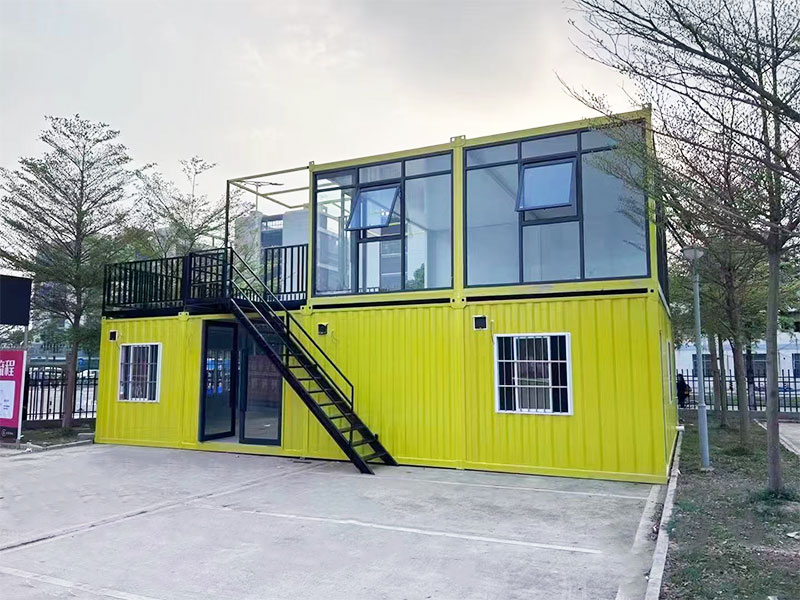
A modular container house is built around standardized steel units designed from the outset to connect with identical or complementary units. Connection points — typically bolted steel joints along the sides, floor, and roof — allow units to be combined into layouts ranging from a simple two-room extension to large multi-story accommodation blocks or office complexes.
The main advantage of a modular system is flexibility over the life of the building. A project can start with a smaller number of units and add more as needs grow, or reconfigure an existing layout by disconnecting and repositioning individual modules, something that's essentially impossible with a conventional permanent structure without significant demolition and rebuilding.
Flat Pack Container House
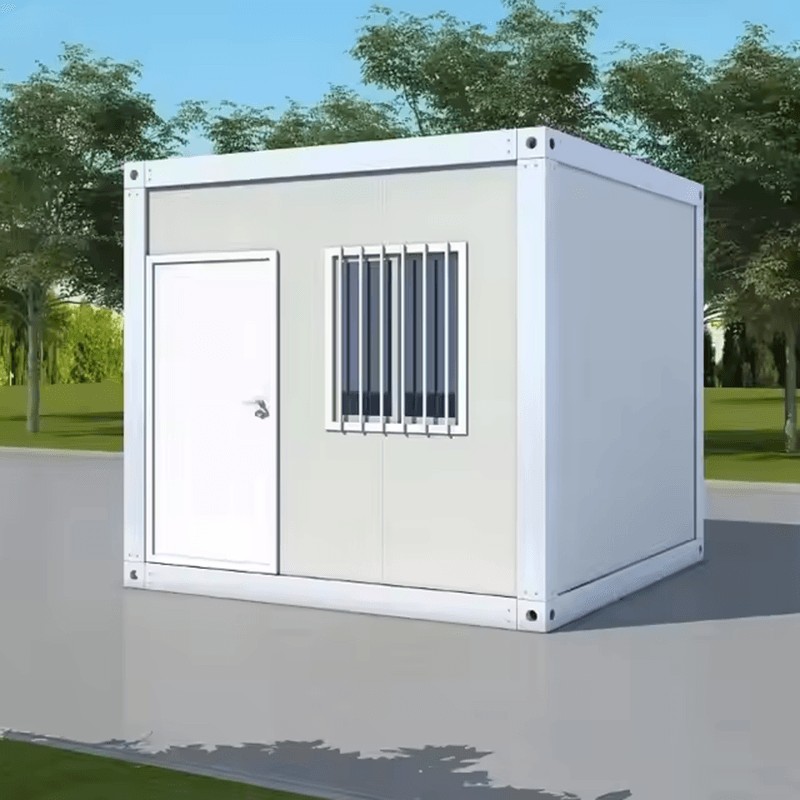
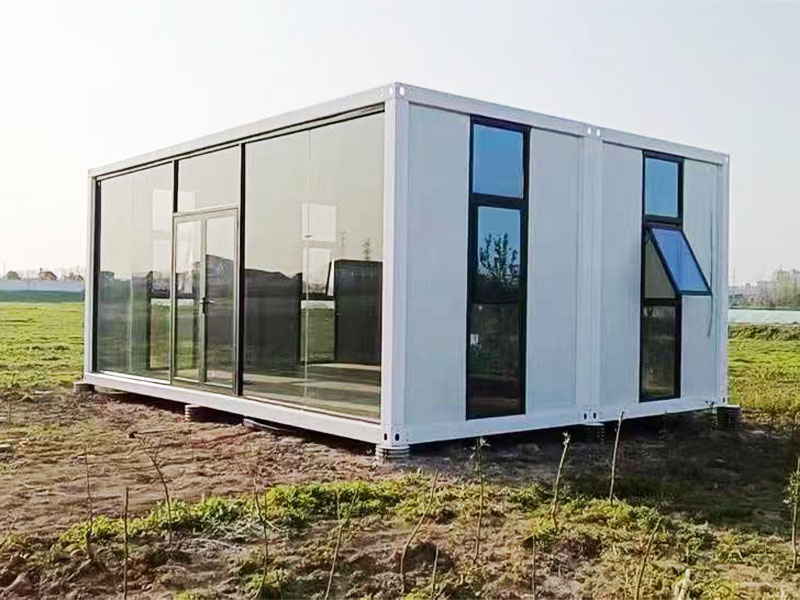
A flat pack container house is manufactured as a set of pre-finished wall, floor, and roof panels that ship disassembled and are bolted or clipped together on-site, rather than shipping as one complete, fully welded unit. This construction method dramatically reduces shipping volume — multiple flat pack units can often fit into the same container space that a single fully assembled unit would occupy — which lowers transport costs significantly, especially for long-distance or overseas shipping.
The trade-off is additional on-site labor, since panels need to be assembled into the finished structure rather than simply placed and connected to utilities. Even so, flat pack assembly is typically designed around simple bolted or interlocking connections that don't require welding or specialized equipment, so a small crew can usually complete assembly within a day or two for a standard-sized unit.
Folding Container House
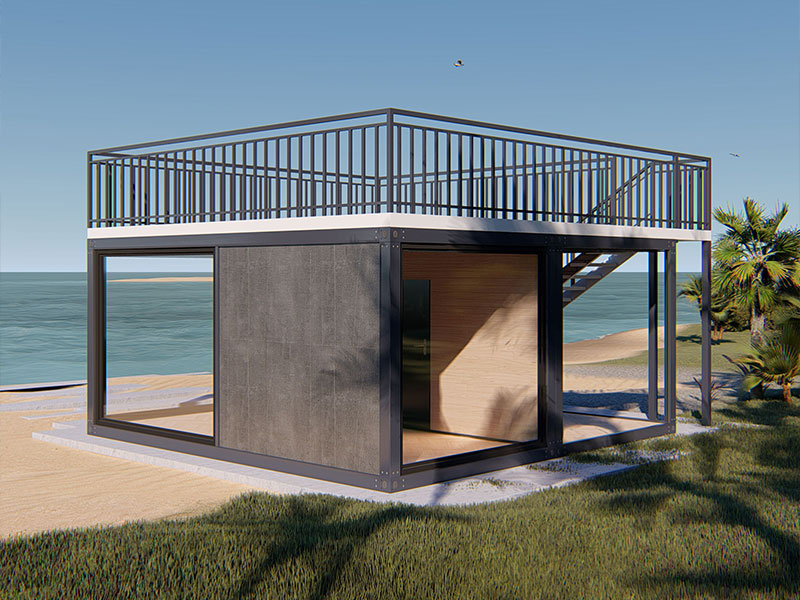
A folding container house ships as a single compact unit that expands to its full footprint on-site, using hinged wall and roof panels that unfold outward from a container-sized base. This design captures much of the transport efficiency of a flat pack unit — since it ships in a reduced, container-compatible volume — while avoiding the panel-by-panel assembly process, since the structure unfolds as a connected whole rather than being built from separate pieces.
Folding units are typically expanded using a crane or, for smaller models, a built-in hydraulic or manual unfolding mechanism, and can often be ready for use within a few hours of arriving on-site. This combination of compact shipping and rapid deployment makes folding container houses a common choice for projects where both fast setup and low transport cost matter.
Portable Container House vs Traditional Building
Portable container houses and traditional buildings differ across nearly every stage of their lifecycle. Traditional construction is built in place from raw materials — concrete, brick, timber framing — over a timeline typically measured in months, and the resulting structure is fixed to its foundation for the life of the building. A portable container house, by contrast, is manufactured off-site, transported largely or fully complete, and can be relocated to a different site if needs change.
Cost structures also diverge. Traditional buildings generally carry higher upfront construction costs and longer project timelines but may offer more design flexibility and, in some markets, greater long-term property value. Portable container houses trade some of that design flexibility for lower upfront cost, faster occupancy, and the option to relocate or resell the unit — an option that doesn't exist with a fixed, site-built structure.
Container House for Temporary Use
For projects with a defined end date — a construction contract, a seasonal event, or an emergency response operation — a container house avoids the sunk cost of building and later demolishing a permanent structure. Once the temporary need has passed, the unit can be disassembled (for flat pack and folding types), transported, and redeployed at a new site rather than being written off entirely.
This reusability is a key economic factor for organizations that regularly need temporary structures across multiple projects or locations. A single inventory of container houses can be cycled through several deployments over its service life, which generally produces a lower total cost per use than repeatedly building and demolishing temporary conventional structures.
How to Choose a Container House
Selecting the right container house format comes down to weighing a project's specific priorities against the trade-offs of each type. The table below summarizes how the main formats compare on the factors that typically drive the decision.
| Format | Transport Efficiency | Assembly Speed | Best Fit |
|---|---|---|---|
| Standard prefab | Lower | Fastest | Nearby, single-unit deployments |
| Modular | Moderate | Fast per unit | Multi-unit or expandable projects |
| Flat pack | High | Moderate (1-2 days) | Long-distance or overseas shipping |
| Folding | High | Very fast (hours) | Urgent or remote deployments |
Beyond format, buyers should also weigh insulation and climate rating for the destination environment, expected service life and relocation frequency, and whether future expansion is likely — a factor that generally points toward a modular system even if only a single unit is needed at the outset.