 English
 русский
 Français
 Español
 عربى
عربى

The global housing market is witnessing a quiet revolution. Faced with skyrocketing property prices, a pressing need for sustainable construction methods, and a growing desire for flexible living solutions, millions are turning their attention to an unexpected source: the shipping container. Yet, the standard steel box is no longer enough. The innovation capturing global attention is the expanded container house, a marvel of modular engineering that compacts for transport and expands into a fully functional home within hours [citation:4].
From off-grid homesteads in Texas to boutique resorts in the Middle East and emergency shelters in disaster zones, these structures are redefining what it means to build a home [citation:1][citation:8]. By 2031, the market is projected to reach $1.07 billion, signaling a fundamental shift in construction paradigms [citation:7]. This article explores the tangible factors driving this global surge, moving beyond trends to examine the technical, economic, and societal forces at play.
Content
- 1 The Economic Imperative: Affordability Without Compromise
- 2 Engineering and Speed: Rapid Deployment
- 3 Addressing Concerns: Durability, Waterproofing, and Safety
- 4 Sustainability and Customization: The Lifestyle Factor
- 5 Practical Considerations: Regulatory Compliance and Foundation
- 6 Frequently Asked Questions (FAQ)
- 6.0.1 Q1: How long does it take to fully install an expanded container house?
- 6.0.2 Q2: Will the expansion joints leak during heavy rain?
- 6.0.3 Q3: Are these houses safe in high-wind or earthquake zones?
- 6.0.4 Q4: Can the house be moved after installation?
- 6.0.5 Q5: What is the average lifespan of an expanded container house?
The Economic Imperative: Affordability Without Compromise
In an era of housing affordability crises, the expanded container house emerges as a pragmatic solution. The cost advantage is the most immediate and compelling driver of popularity. A standard model, complete with a bedroom, kitchen, and bathroom, can be purchased and shipped for a total cost significantly lower than a traditional down payment in most urban markets [citation:1].
This economic efficiency is not merely about a low sticker price. It reflects a streamlined supply chain. Factory-produced in controlled environments, these homes benefit from bulk purchasing of materials like galvanized steel and insulated sandwich panels, reducing waste and minimizing labor costs [citation:2]. The return on investment is substantial, offering a path to homeownership for budget-conscious individuals or a high-margin opportunity for developers of glamping sites and workforce housing.
Real-World Cost Comparison: One documented installation in the United States brought a fully furnished, 770-square-foot expanded container house to the site for a total of $28,689, inclusive of shipping, tariffs, and all associated fees [citation:1]. This is substantially less than the price of a new car in many regions, making it an accessible asset for a wide demographic.
Value Proposition Across Markets
The economic appeal varies by region but remains universally powerful. In high-income nations, these units offer an entry point into the property market or serve as affordable auxiliary dwelling units (ADUs) for aging parents or rental income. In developing economies, they provide durable, rapid construction for schools, clinics, and staff accommodation, maximizing the impact of limited budgets.
Engineering and Speed: Rapid Deployment
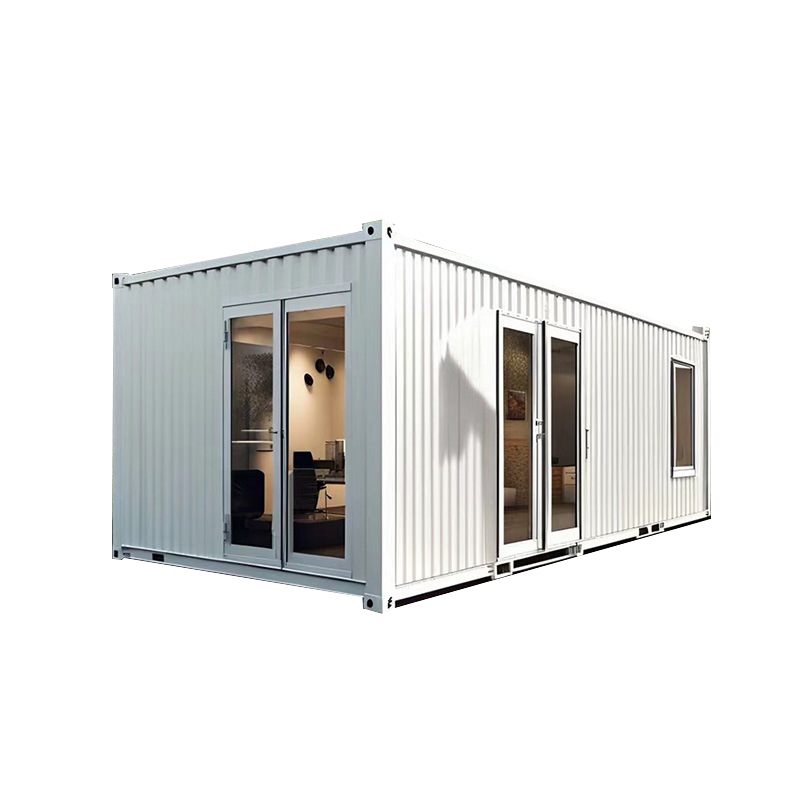
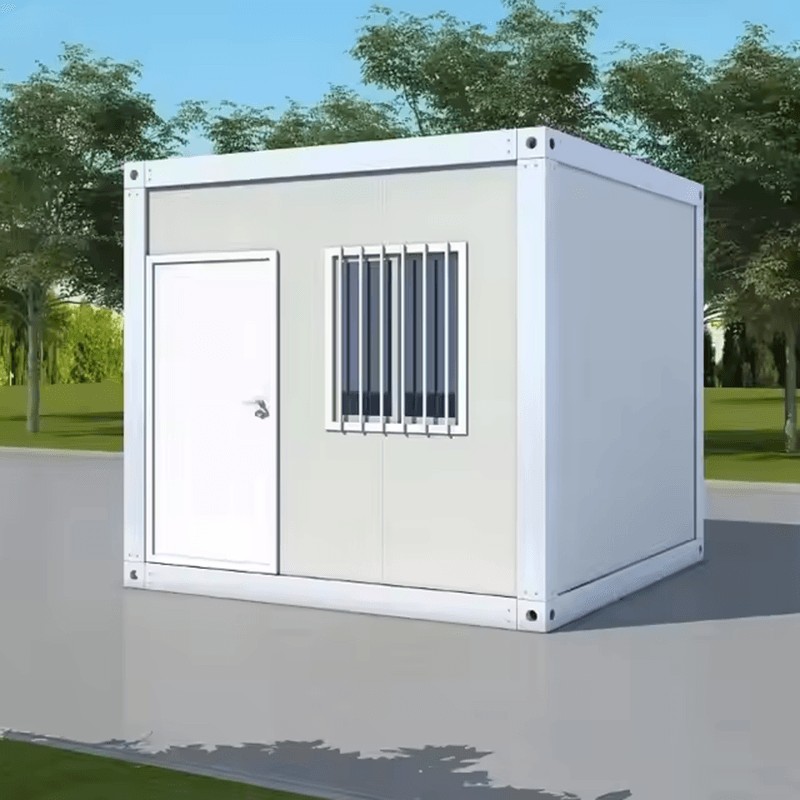
The primary logistical advantage of the expanded container house lies in its ability to collapse to standard ISO shipping dimensions [citation:4]. This allows for cost-effective intermodal transport via truck, rail, and ship. The "flat-pack" nature ensures that a large volume of living space can be shipped for the price of a single container, making international trade efficient.
Once on-site, the expansion process is remarkably swift. Unlike traditional construction, which involves weeks or months of foundation pouring and framing, these units are ready for use within a single day [citation:1]. The expansion mechanisms typically involve one of three methods:
- Single-Side Expansion: Ideal for tight spaces, extending the width by sliding out one wall.
- Double-Side Expansion: Maximizes floor area by expanding both sides, almost doubling the usable space [citation:4].
- Roof-Lift Expansion: Keeps the footprint constant but increases vertical height for improved headroom and air circulation.
This speed translates to significant on-the-ground savings. With a trained crew, units can be deployed in 10 to 30 minutes, and large-scale projects can be completed up to 80% faster than conventional methods [citation:1]. This rapid turnaround is invaluable for emergency response, seasonal vacation rentals, and rapidly growing businesses needing immediate office space.
Addressing Concerns: Durability, Waterproofing, and Safety
For every adopter praising the benefits, there is a skeptic questioning the durability of a house with moving parts. Critics often point to joints as potential failure points for leaks and structural integrity. However, manufacturers have addressed these concerns with robust engineering protocols.
Modern expanded container houses are constructed with high-strength steel frames and engineered locking systems. During expansion, walls slide out on rails until built-in locking pins snap into place, ensuring a secure connection to the main frame [citation:4]. The side joints are designed with precision, often sealing internally through compression, negating the need for heavy external sealant applications.
Weather Resistance and Lifespan
These structures are not fragile. They are engineered to withstand extreme weather events, including wind speeds up to 120 km/h (equivalent to a Category 1 hurricane) and seismic activity up to 7 magnitude [citation:2]. The roofs typically feature overlapping panels and durable rubber seals, with additional sealant applied during installation to guarantee a weatherproof barrier.
With regular maintenance, the intended service life of a steel-framed unit ranges from 20 to 50 years [citation:1][citation:2][citation:9]. This durability, combined with the use of fire-retardant materials like glass wool or EPS sandwich panels, ensures that safety is not sacrificed for portability [citation:9].
| Feature | Engineering Standard | Performance Specification |
|---|---|---|
| Wind Resistance | Steel Reinforcement / Anchoring | Up to 120 km/h [citation:2] |
| Fire Rating | Fireproof Magnesium Flooring / Rock Wool | 1-2 Hour Rated (Commercial Grade) [citation:9] |
| Waterproofing | Rubber Seals / Compression Joints | Meets Tight Leak-Proof Standards [citation:4] |
| Structural Lifespan | Corrosion-Resistant Galvanized Steel | 20 - 50 Years [citation:1] |
Sustainability and Customization: The Lifestyle Factor
Beyond economics and engineering, the expansion container trend is fueled by a cultural shift towards minimalism and sustainability. By repurposing retired shipping containers, these homes actively reduce the carbon footprint associated with traditional brick-and-mortar construction [citation:8]. The steel frame is inherently recyclable, and many units are designed to integrate off-grid technologies.
Owners frequently outfit their homes with solar panels, rainwater harvesting systems, and composting toilets, achieving near-total energy independence. This eco-conscious appeal resonates deeply with a generation increasingly concerned about climate change.
Design Flexibility
The perception of living in a dark steel box is quickly dispelled by the design flexibility available. Manufacturers offer extensive customization options:
- Layouts: Floor plans range from single-bedroom units to multi-room family homes with open-plan kitchens.
- Finishes: Interior walls can be finished with PVC leather, cement particle boards, or wood paneling for a warm aesthetic [citation:2].
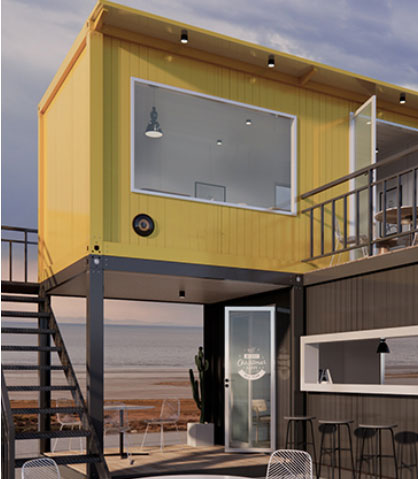
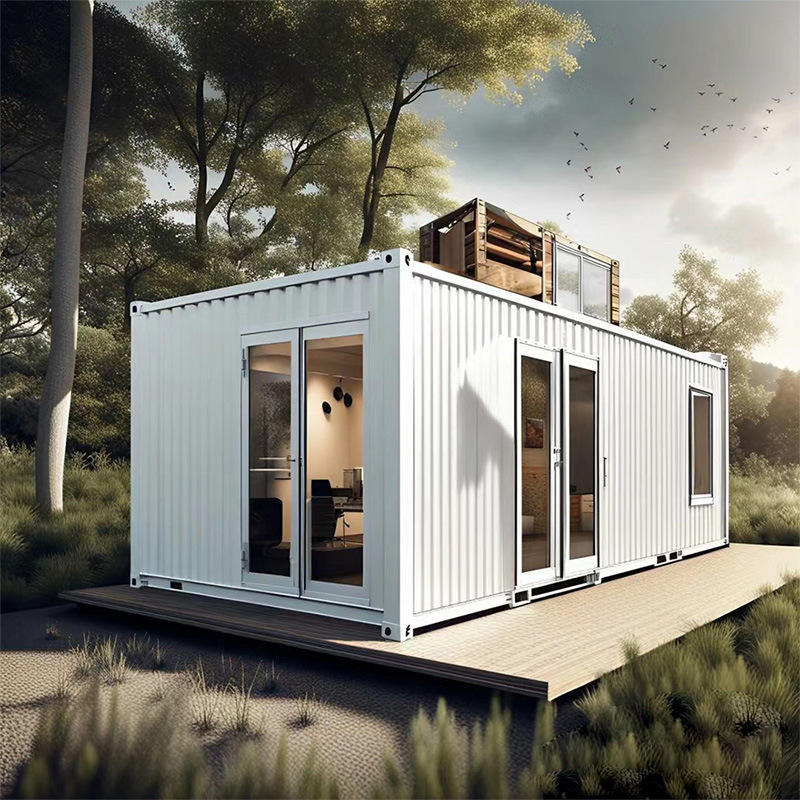
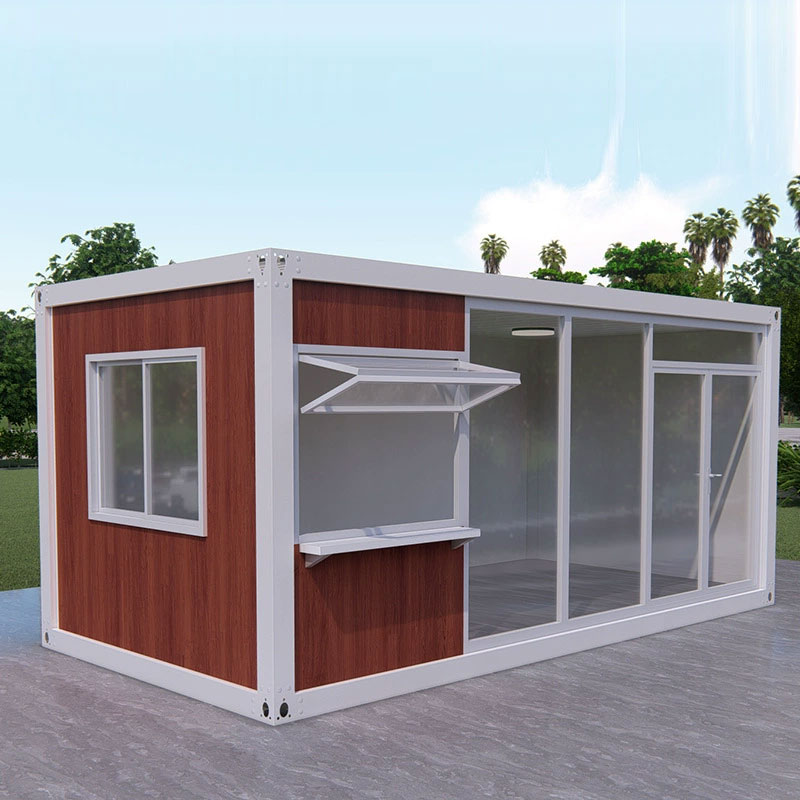
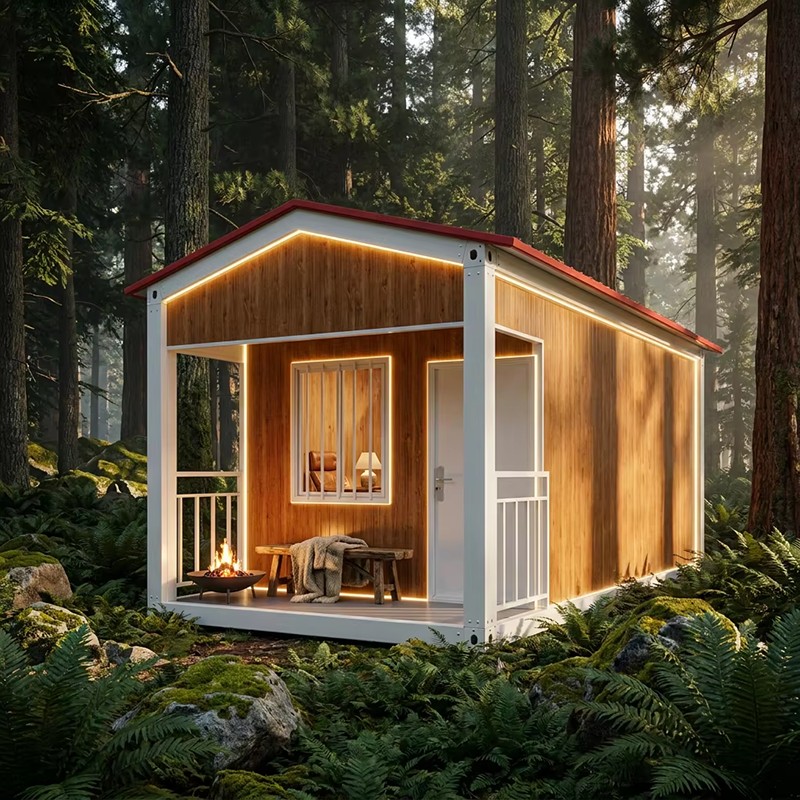
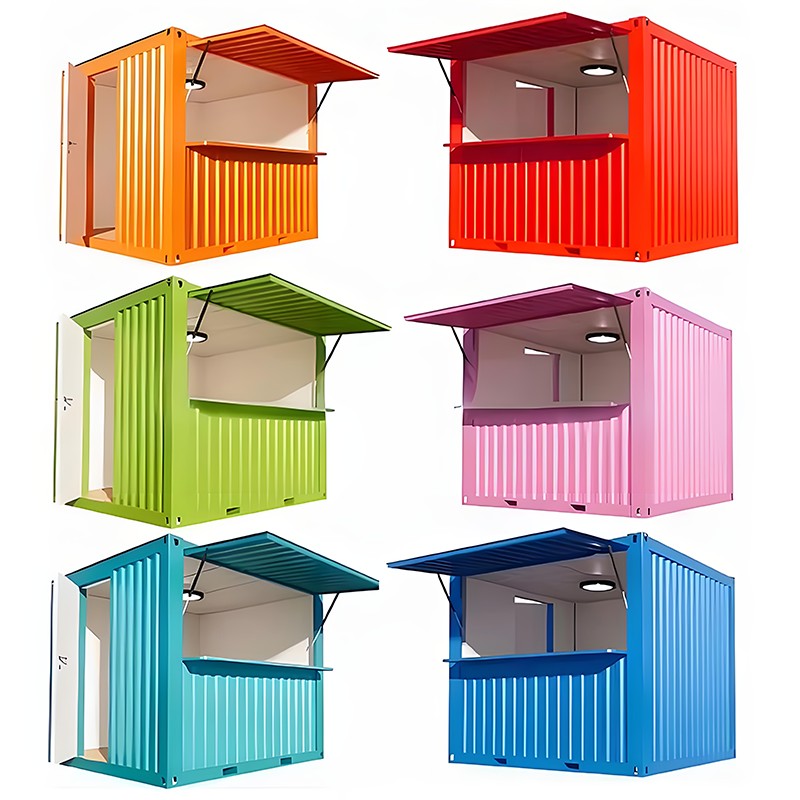
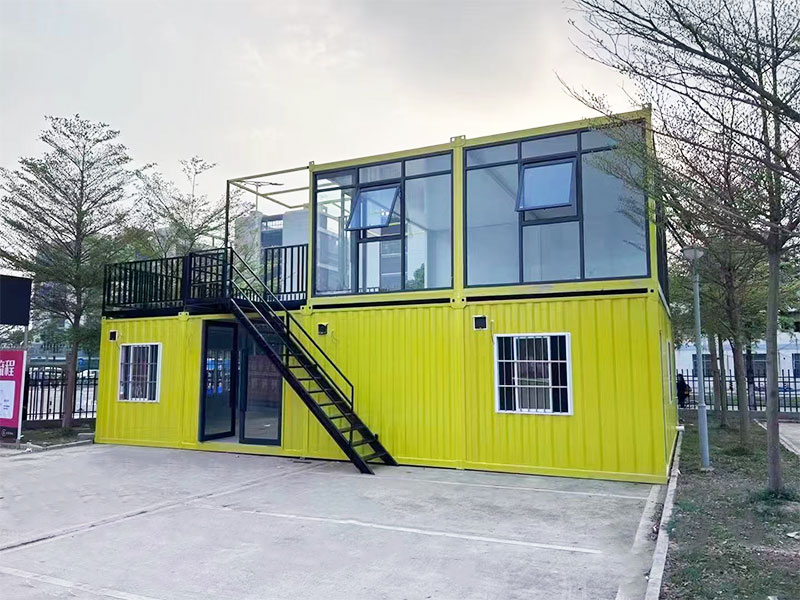
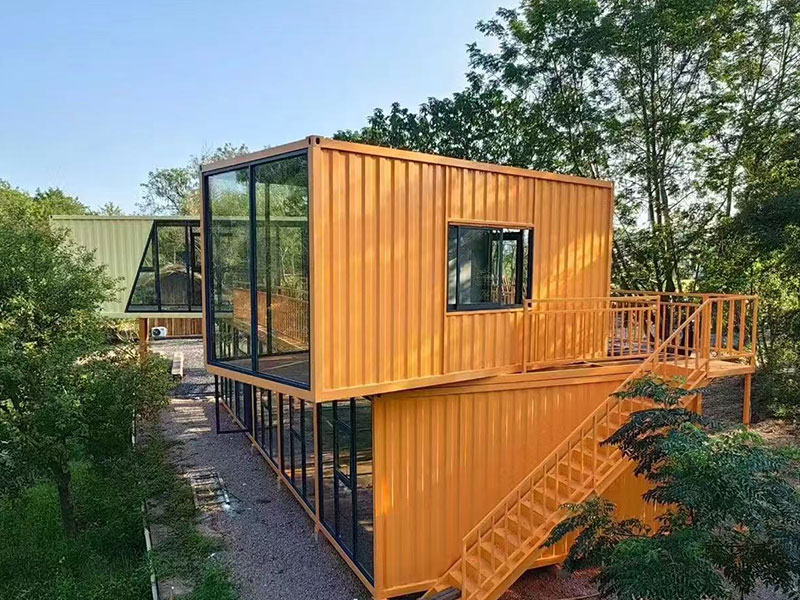
- Exteriors: The industrial facade can be softened with timber cladding, covered in vertical gardens, or painted in a wide spectrum of colors.
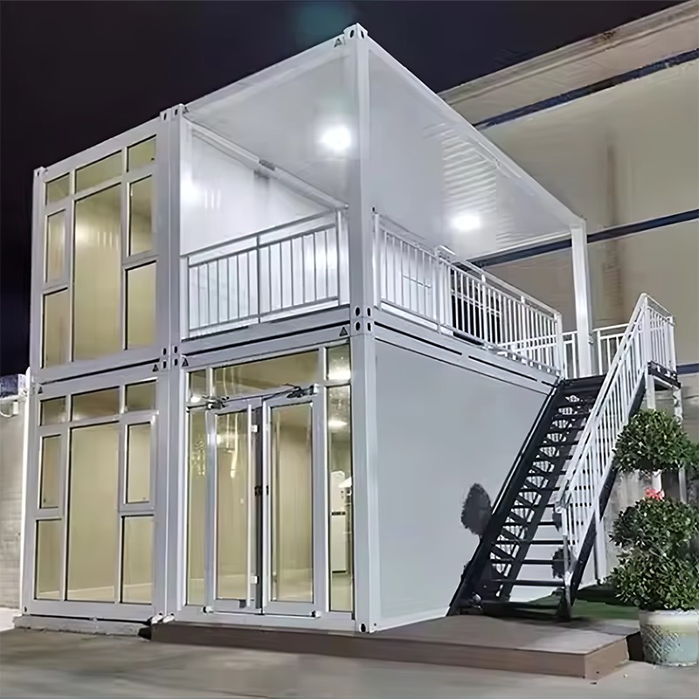
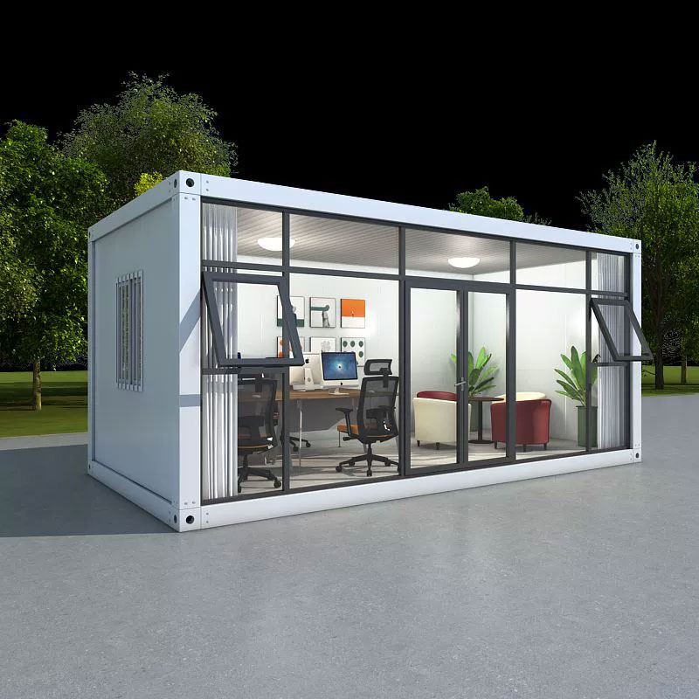
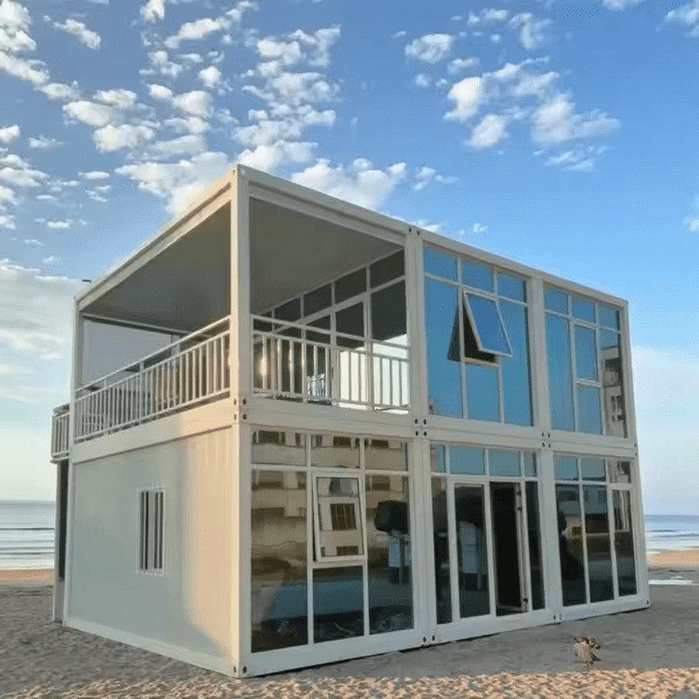
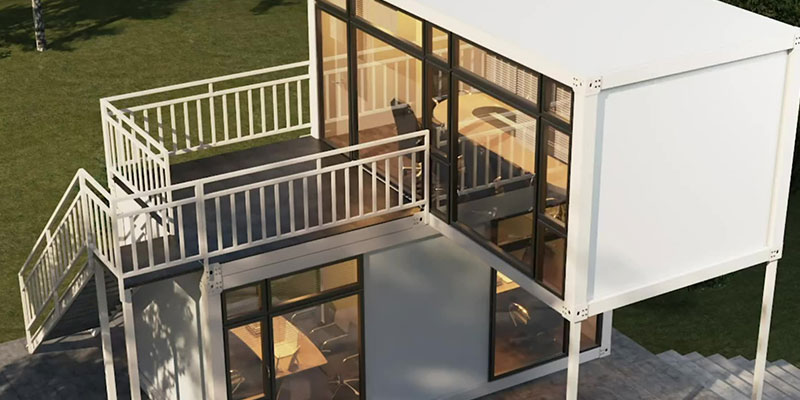
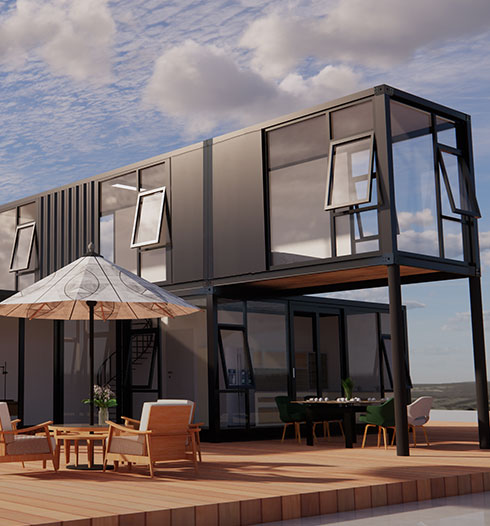
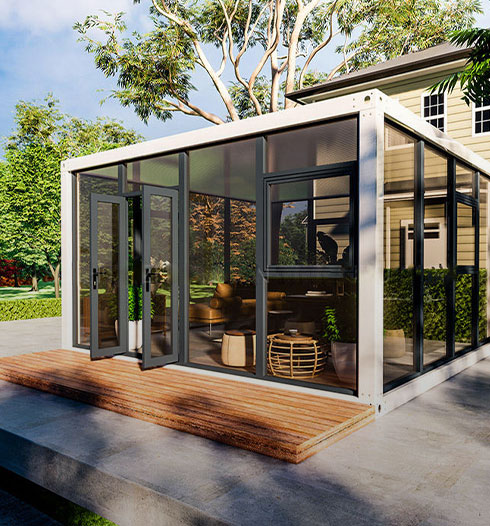
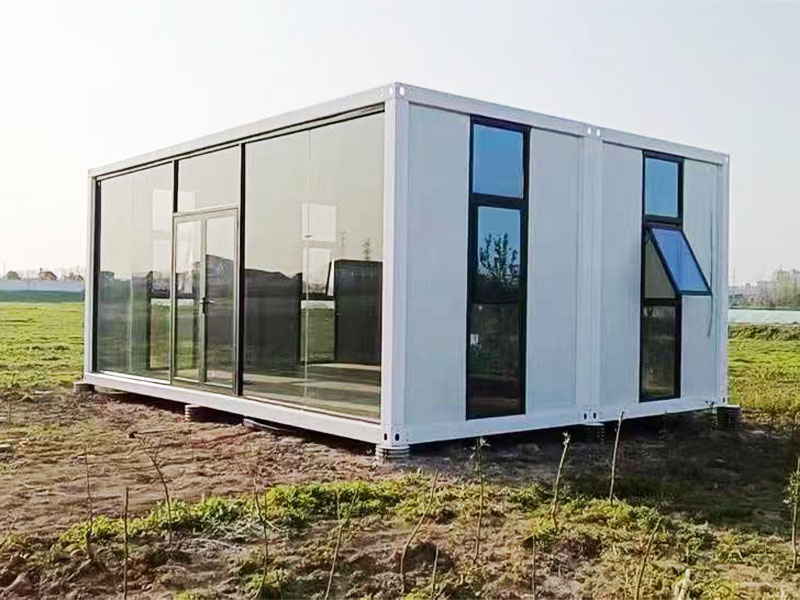
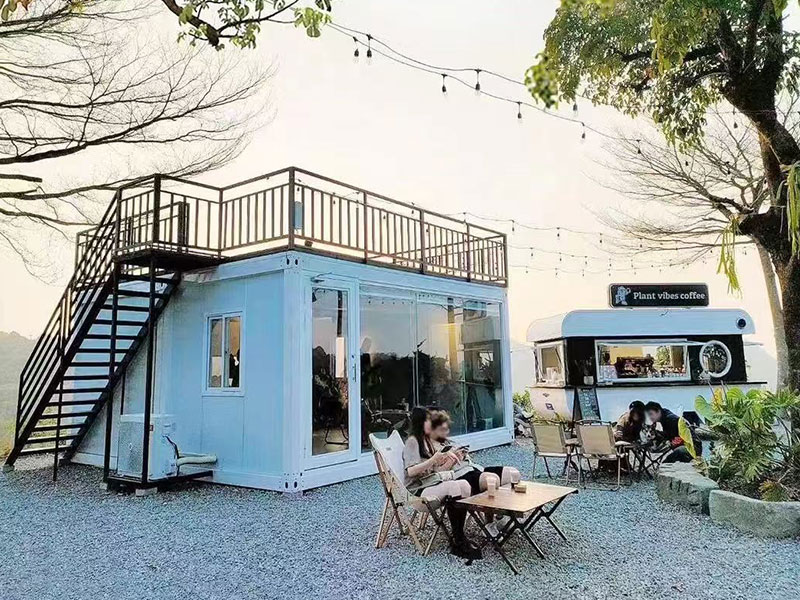
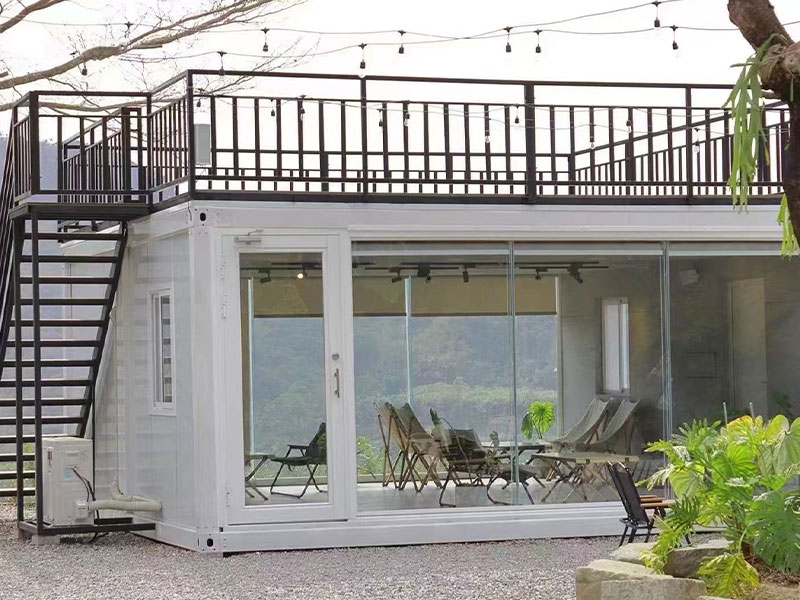
- Glazing: Full-height, floor-to-ceiling windows transform the space, flooding the interior with natural light [citation:8].
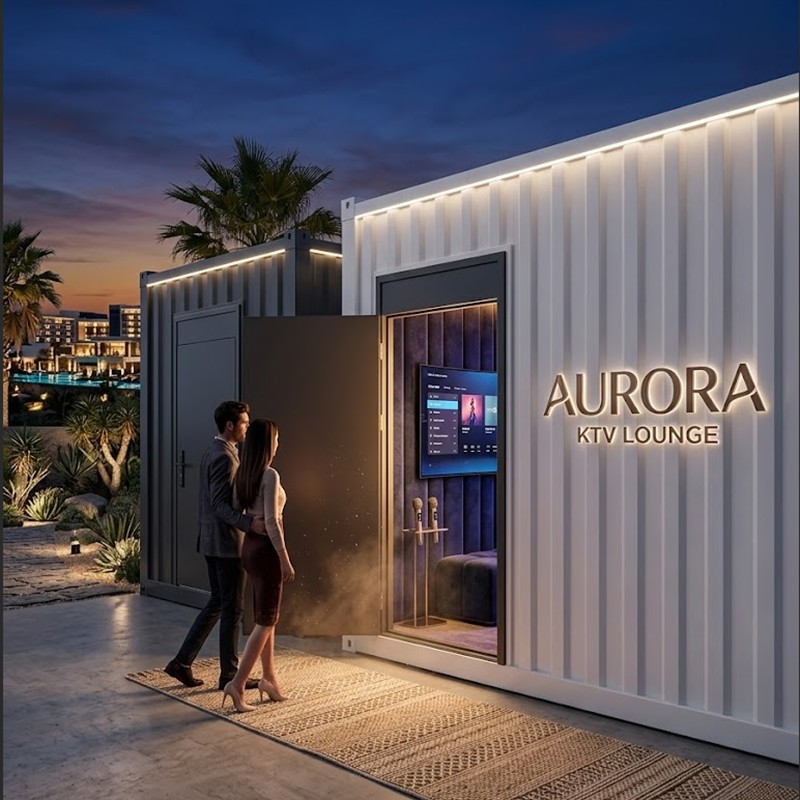
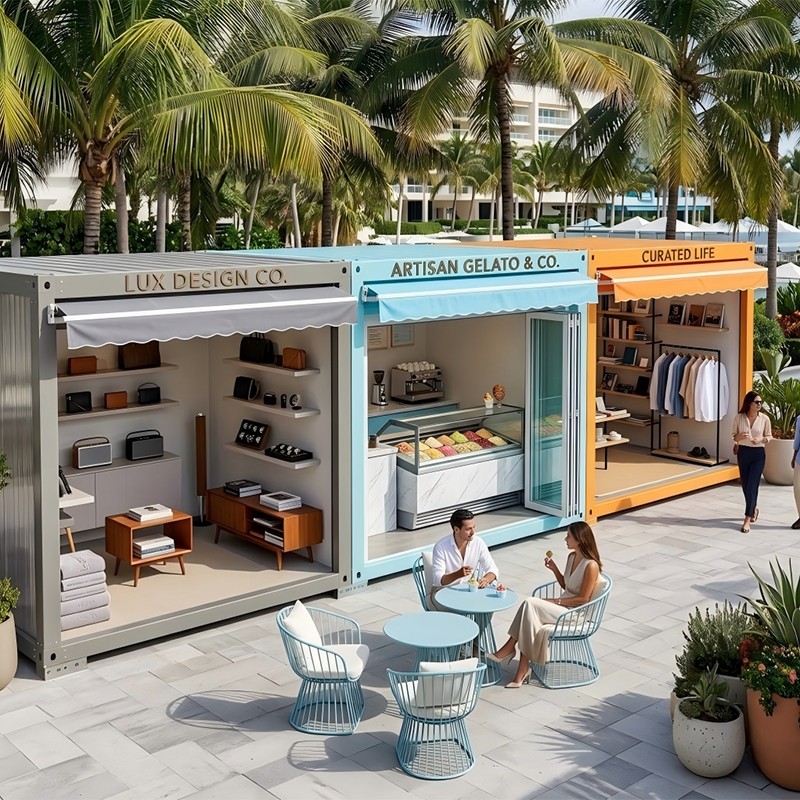
This modularity allows a single unit to function as a minimalist studio, a high-end cafe, or a luxury vacation home, proving that the expanded container house is not a one-size-fits-all solution, but a highly adaptable canvas.
Practical Considerations: Regulatory Compliance and Foundation
Despite their many advantages, global adoption is not without hurdles. The most significant is regulatory compliance. A common misconception is that because these units are portable, they bypass building codes. In reality, in most jurisdictions like the US, they are often treated as permanent structures [citation:3].
Compliance typically requires:
- IBC Compliance: Adherence to the International Building Code (Section 3115 for container structures).
- Site-Specific Engineering: Certification to meet local wind and seismic loads (e.g., hurricane ratings in Florida or seismic compliance in California).
- ADA Requirements: For commercial use, compliance with accessibility standards is mandatory [citation:3].
Foundation choice is equally critical. Unlike traditional homes that are poured, expanded units require adaptable foundations. Screw piles are often the most cost-effective and environmentally friendly option, allowing for immediate installation without concrete curing times and causing minimal soil disturbance [citation:10]. These factors, while requiring careful planning, are surmountable and ensure the long-term structural integrity of the home.
Frequently Asked Questions (FAQ)
Q1: How long does it take to fully install an expanded container house?
Installation is exceptionally fast. A standard single unit can be expanded and made ready for occupancy by a trained team in as little as 10 to 30 minutes, with full site setup often completed within a single day [citation:1].
Q2: Will the expansion joints leak during heavy rain?
Generally, no. The side joints are designed to seal internally using compression and heavy-duty rubber gaskets. The roof seams, however, require a bead of sealant and a trim cap to ensure a waterproof seal [citation:4]. Properly installed units meet stringent waterproofing standards.
Q3: Are these houses safe in high-wind or earthquake zones?
Yes. The steel structure is engineered to resist winds up to 120 km/h and seismic activity up to 7 magnitude [citation:2]. In high-risk areas, additional anchoring and reinforced frames are available to meet local building code requirements.
Q4: Can the house be moved after installation?
Yes. One of the key benefits is transportability. The units are designed to be folded down and relocated, though it is significantly more labor-intensive than the initial installation [citation:5].
Q5: What is the average lifespan of an expanded container house?
With proper maintenance (e.g., repainting to prevent corrosion), the galvanized steel frame can last between 20 to 50 years, making it a durable long-term housing option [citation:1].