 English
 русский
 Français
 Español
 عربى
عربى

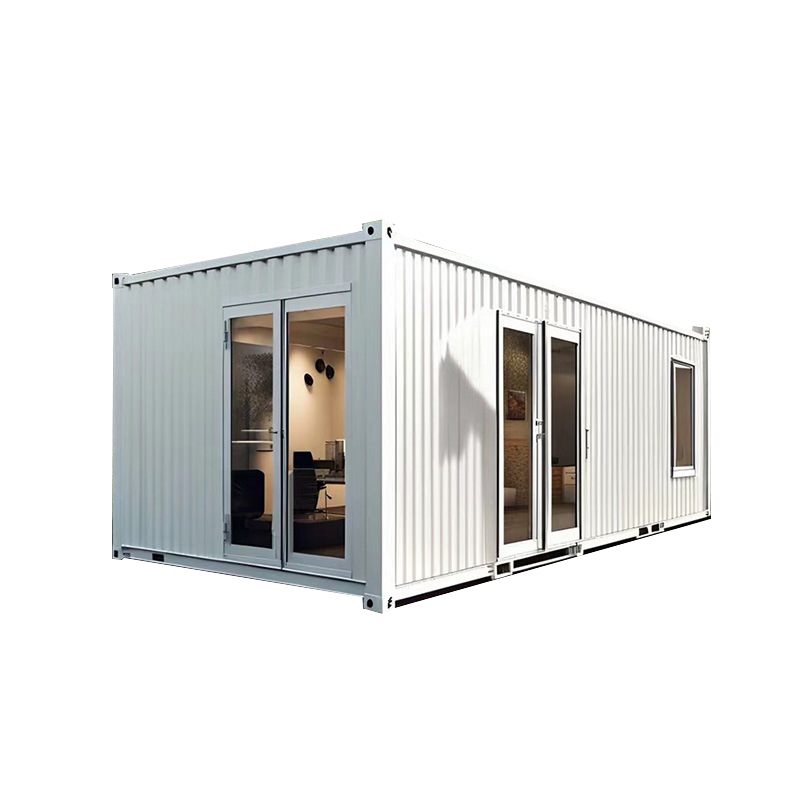
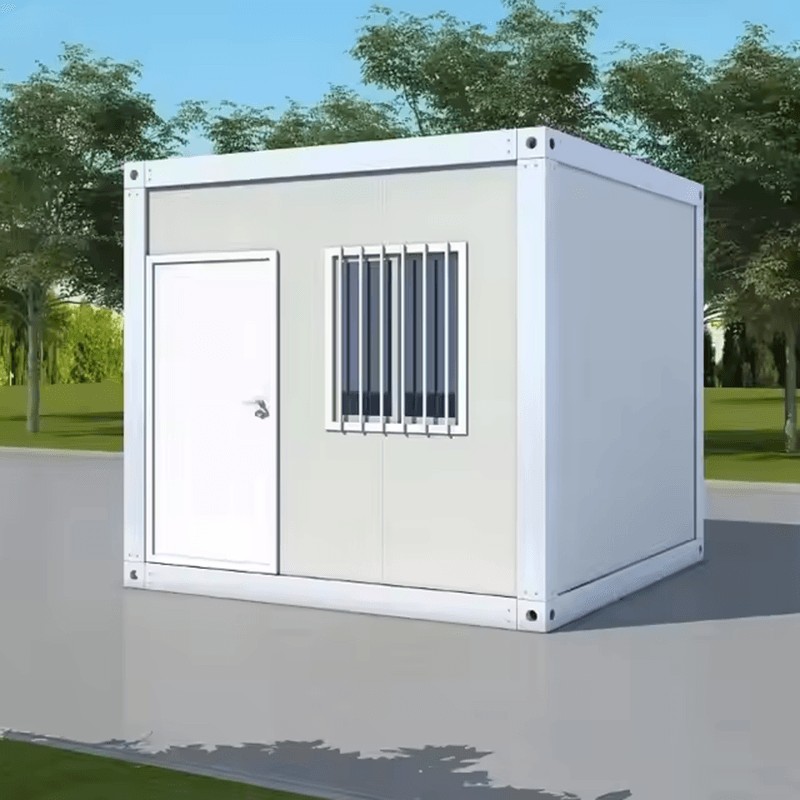
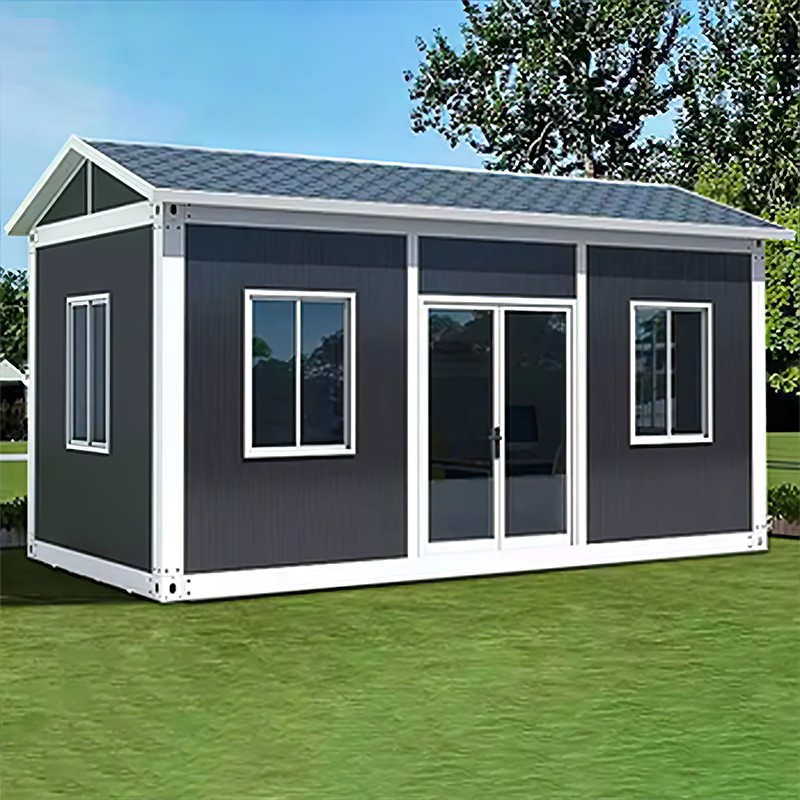
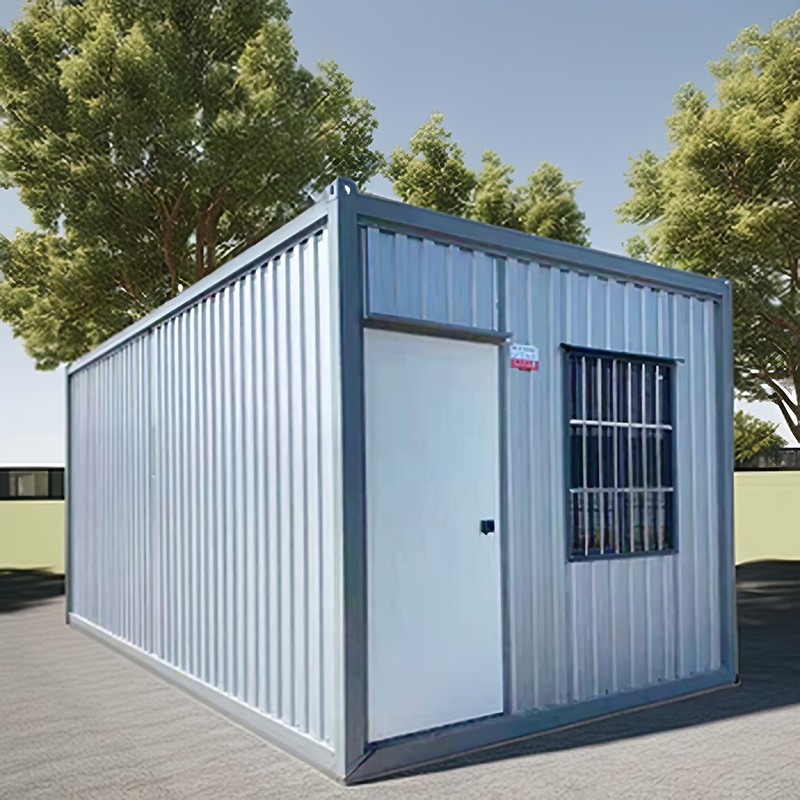
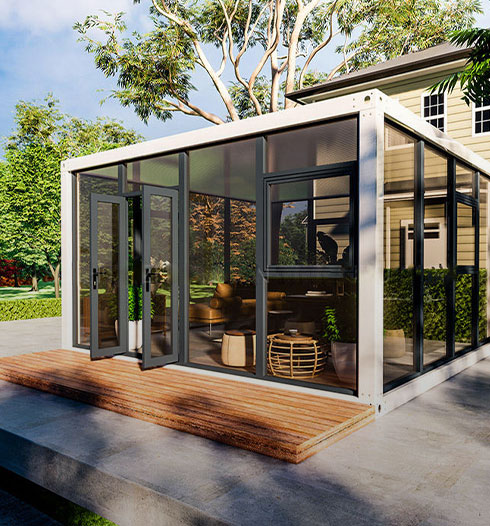
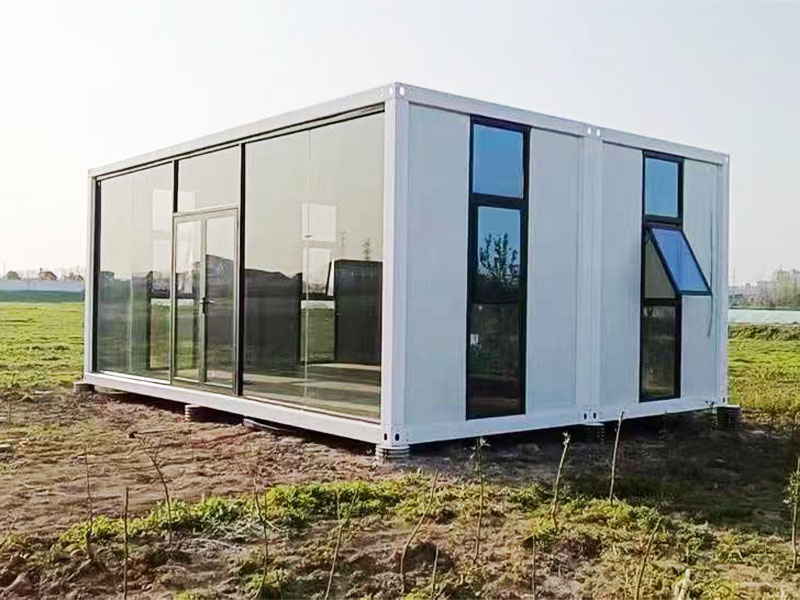
A prefab container house is a modular living or working unit built from steel shipping containers or container-style steel frames, manufactured and largely finished in a factory before being shipped to site for final assembly. Unlike traditional construction, where most of the building work happens on-site over weeks or months, a prefab container house arrives with its structural shell, and often its interior fit-out, already complete.
The steel frame construction that gives container houses their name also gives them their core advantages: high structural strength, resistance to weather and pests, and a modular format that allows individual units to be used alone or combined into larger multi-unit layouts. Because the units are dimensionally standardized, they also stack and transport efficiently, which keeps shipping and handling costs lower than custom-built modular alternatives.
Content
How Prefab Container Houses Are Made
Manufacturing typically begins with a steel frame — either a repurposed shipping container or a purpose-built container-style frame designed specifically for housing use. Purpose-built frames are increasingly common, since they allow for larger window openings, better insulation cavities, and layouts not constrained by a standard shipping container's structural requirements.
Once the frame is complete, factory production lines install insulation, wall and ceiling panels, wiring, plumbing, windows, and doors under controlled conditions, which reduces the weather delays and quality variability common in traditional on-site construction. The finished unit is then transported to its final location, where assembly is largely limited to connecting utilities and, for multi-unit configurations, joining individual modules together.
Portable Container Houses: Built to Move
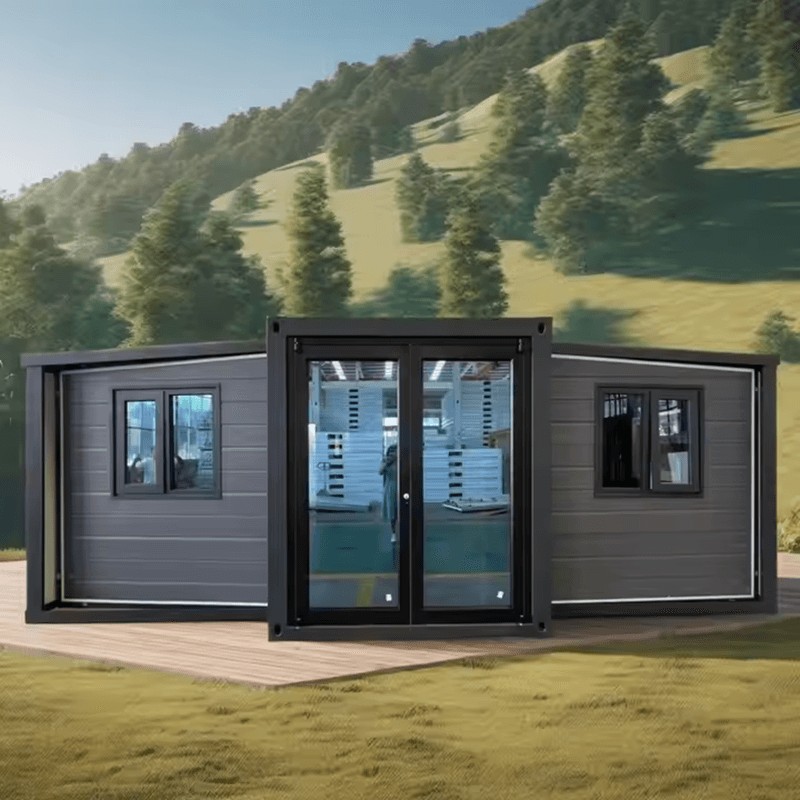
Portability is one of the defining features that separates a container house from conventional modular buildings. The same steel frame that gives the structure its strength also makes it stackable and cranable, so a portable container house can be lifted, transported by truck or ship, and repositioned without disassembly in many cases.
This portability is particularly valuable for organizations that need housing or workspace at a location for a defined period before relocating it elsewhere — mining and resource projects, disaster response operations, and construction contractors moving between job sites all rely on this ability to redeploy the same physical unit rather than building and demolishing structures repeatedly.
Quick Install and Fast Assembly Container Houses
Because a prefab container house arrives largely pre-finished, on-site work is limited mainly to placement, leveling, and utility connections rather than full construction. Depending on unit size and site preparation, a single container house can often be made ready for occupancy within days rather than the weeks or months a conventional build requires.
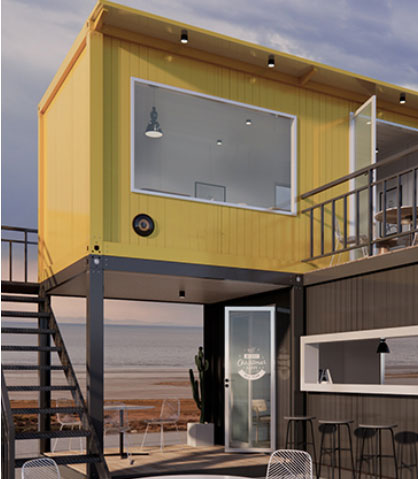
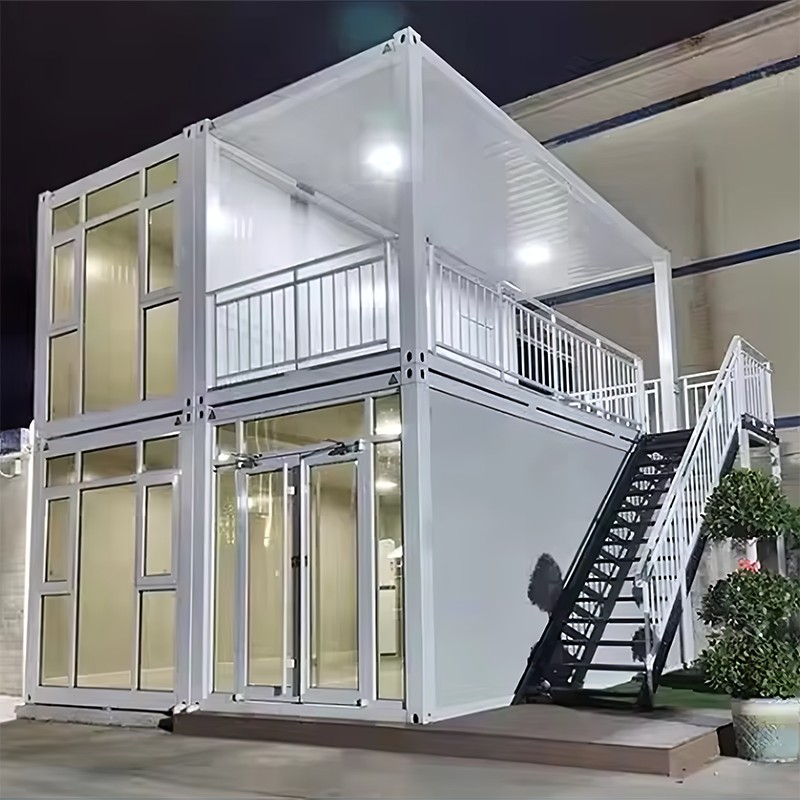
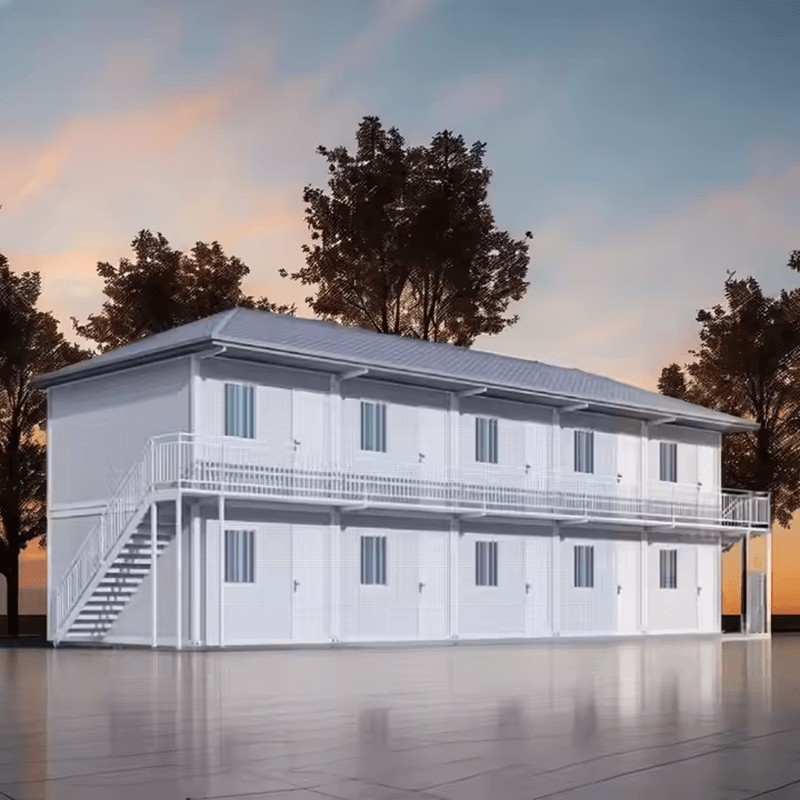
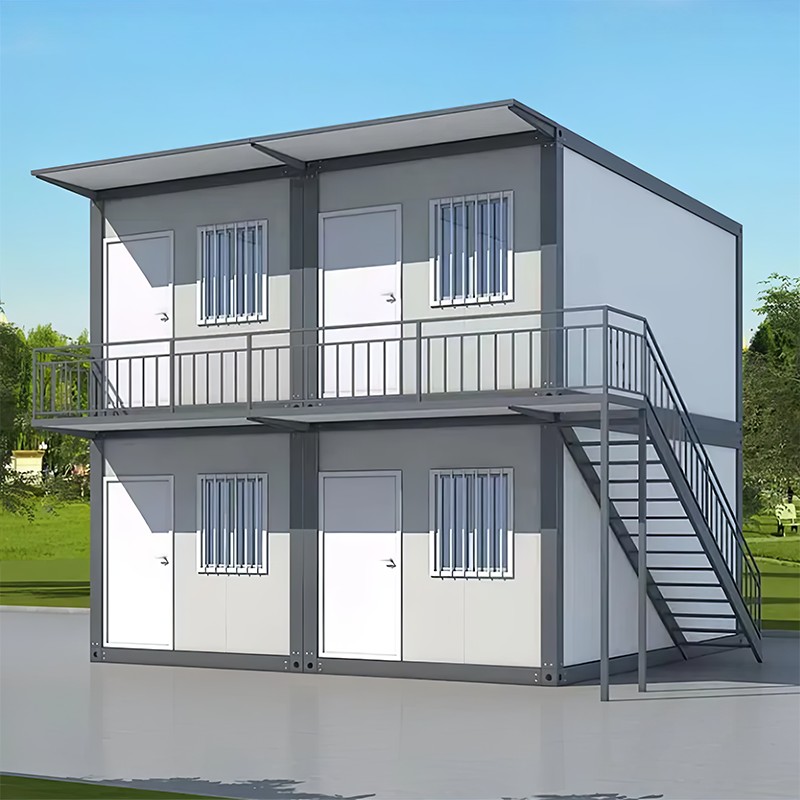
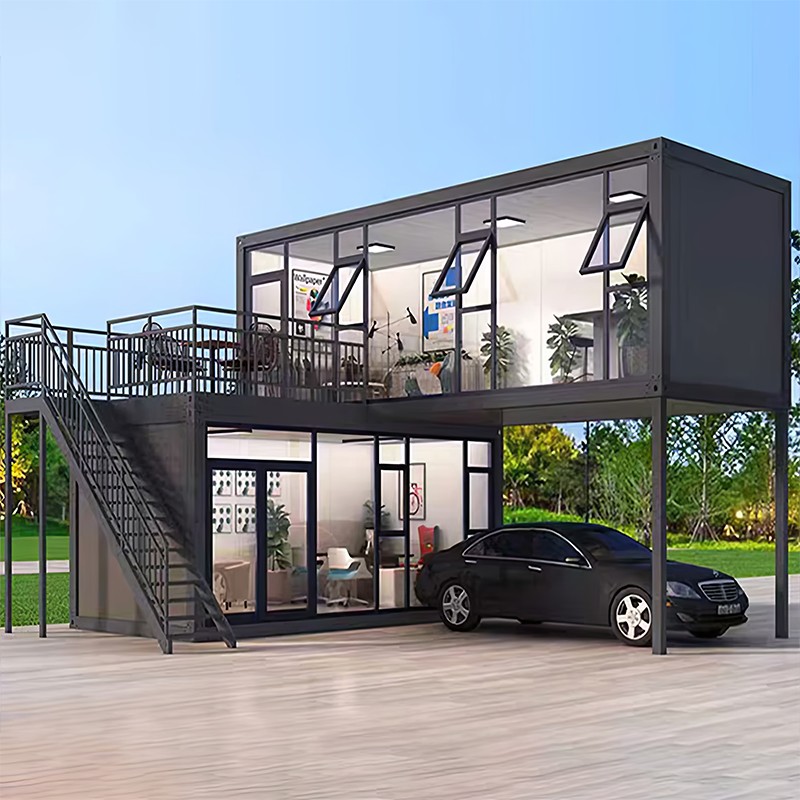
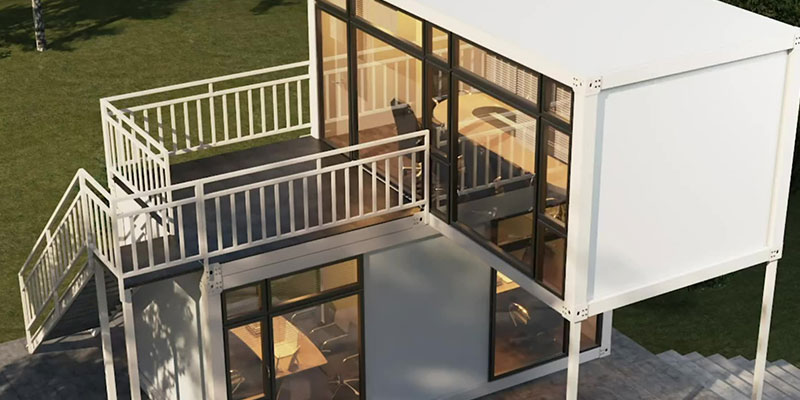
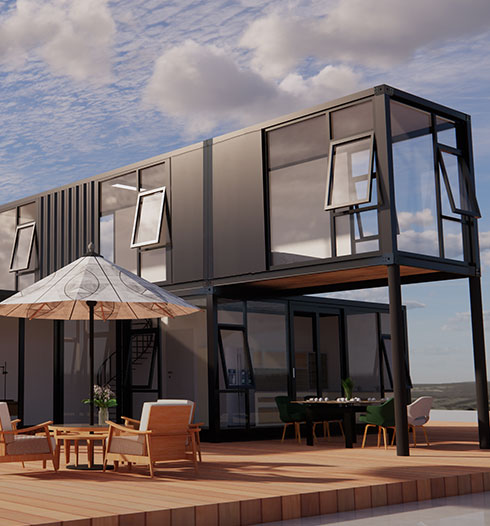
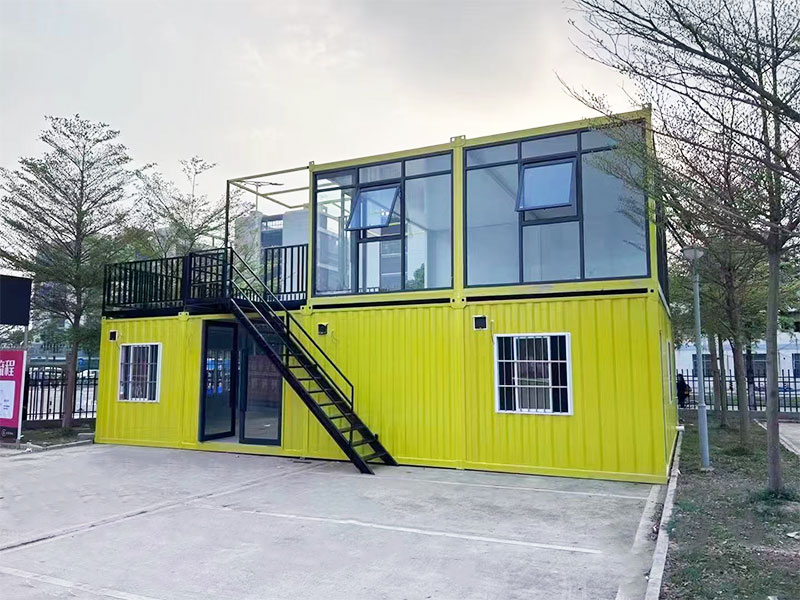
Fast assembly becomes especially valuable for multi-unit projects, where standardized connection points between modules allow crews to link units together — horizontally for larger floor plans or vertically for multi-story configurations — using bolted or interlocking connections rather than on-site welding or masonry work. This modular connection system is what allows large worker accommodation camps or temporary facility complexes to be assembled in a fraction of the time a comparable conventional structure would take.
Temporary Container Houses
Temporary container houses are used where a structure is needed for a defined, often short-to-medium term period rather than as permanent construction. Their appeal in temporary applications comes from the same properties that make them portable and fast to install: minimal site preparation, quick deployment, and the ability to be removed or relocated once the need has passed without leaving behind the foundation and demolition costs of a conventional building.
Common temporary use cases include site offices and worker housing for the duration of a construction project, emergency shelter following natural disasters, and event or seasonal facilities that only need to exist for a limited window. Because the units are reusable, organizations that regularly need temporary structures — construction firms, event operators, and disaster relief agencies — can redeploy the same inventory of units across multiple projects rather than sourcing new temporary construction each time.
Container House Applications
The combination of speed, portability, and structural durability makes container houses suitable across a wide range of sectors. Common applications include:
- Construction site offices and worker housing — deployed for the duration of a build and relocated to the next project afterward
- Emergency and disaster relief shelter — rapidly deployable housing following floods, earthquakes, and other disasters
- Remote and resource-sector accommodation — housing for mining, oil and gas, and forestry operations in locations without existing infrastructure
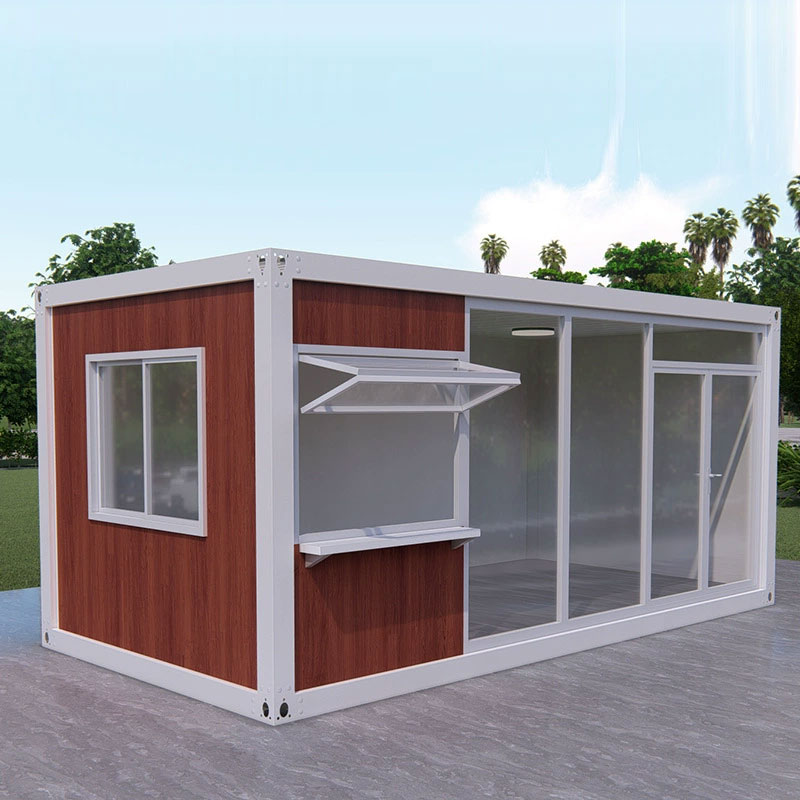
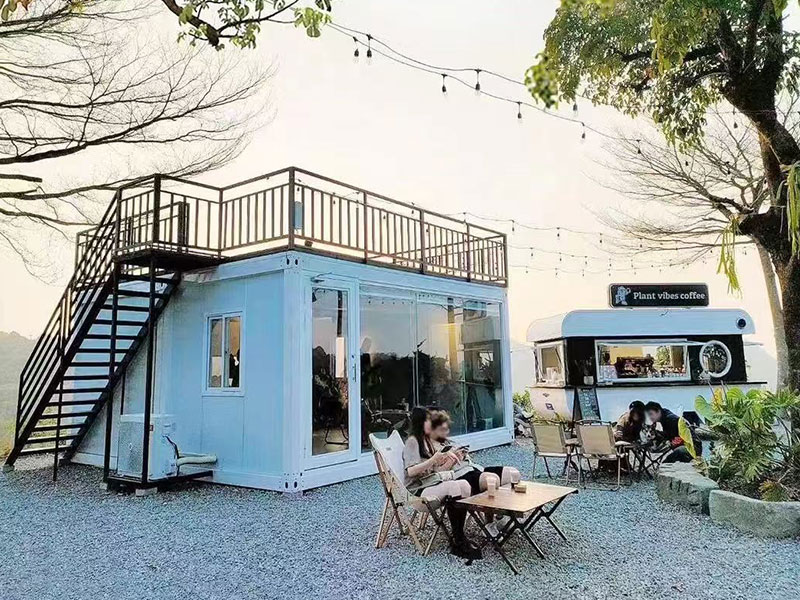
- Retail and commercial pop-ups — kiosks, sales offices, and temporary storefronts that can be relocated between sites
- Educational and healthcare annexes — additional classroom or clinic space added quickly to existing facilities
Container Houses for Construction Sites
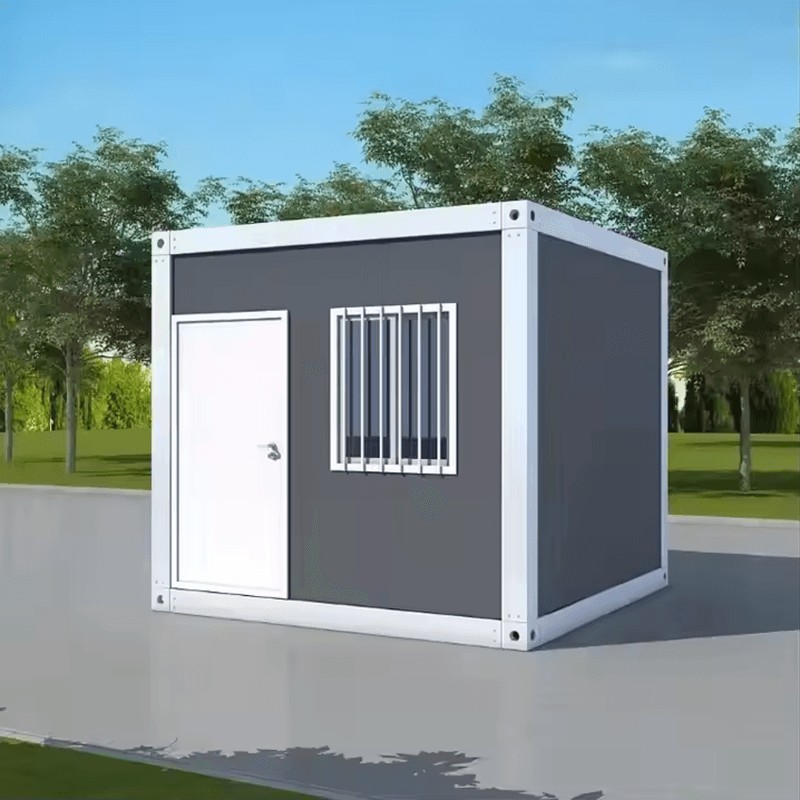
Construction sites are one of the most common environments for container houses, used both as site offices for project management staff and as accommodation for on-site workers, particularly on projects in locations without nearby housing. Because construction projects have a defined start and end date, the ability to install, relocate, and eventually remove the units without leaving permanent structures behind aligns closely with how construction sites operate.
Steel-frame construction also holds up well to the conditions typical of an active job site — dust, vibration from nearby equipment, and repeated relocation as the project progresses through different phases — better than lighter temporary structures like tents or basic portable cabins.
Container Houses for Accommodation
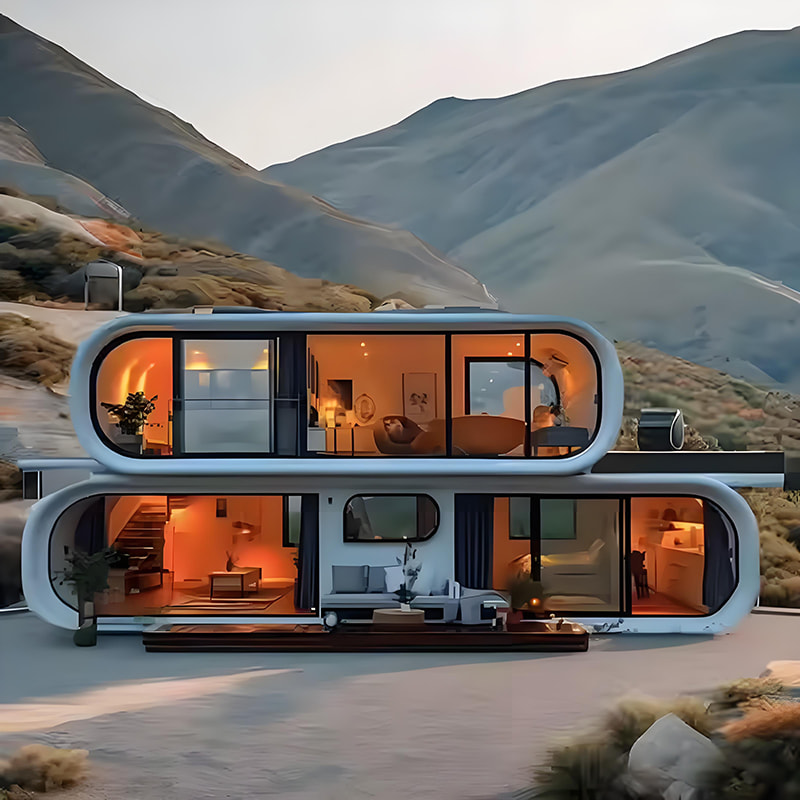
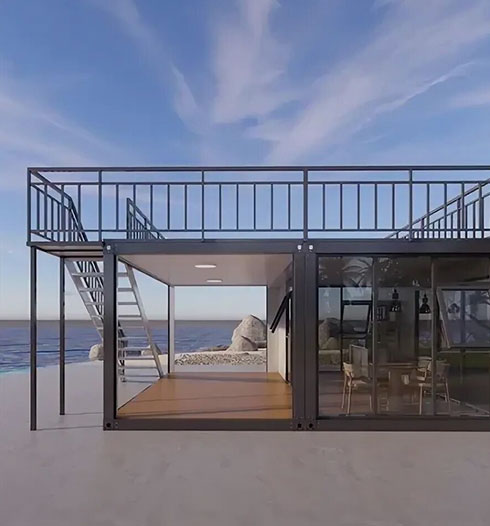
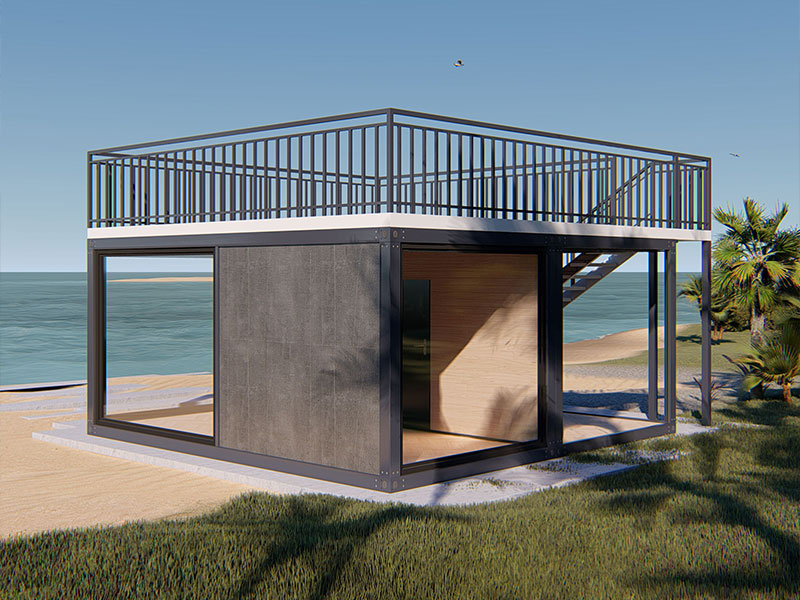
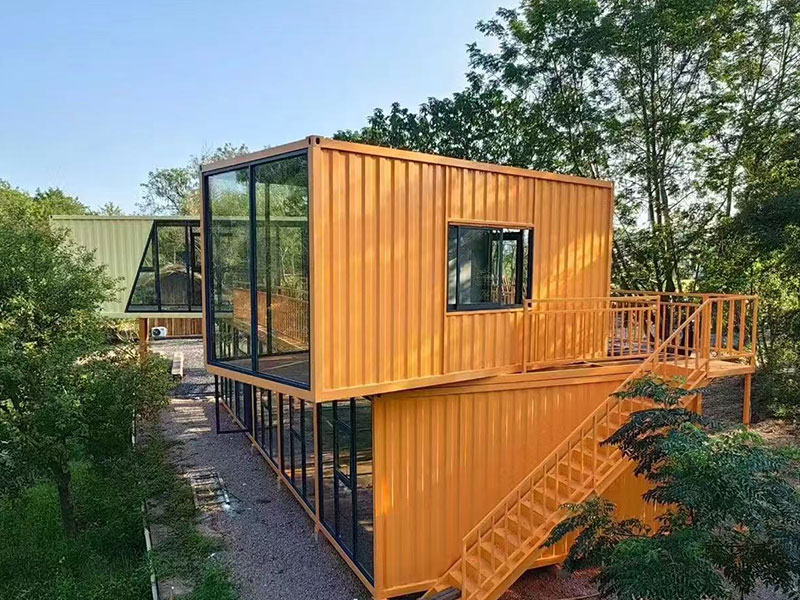
Beyond construction and industrial settings, container houses are increasingly used as standalone accommodation, ranging from single-unit dwellings to multi-unit residential or worker housing complexes. Factory-finished interiors — insulation, wiring, plumbing, and fixtures already installed before the unit leaves production — mean an accommodation unit can be occupied shortly after placement and utility connection.
Multi-unit accommodation projects, such as worker camps or emergency housing developments, benefit particularly from the modular format, since standardized units can be arranged into single rooms, connected suites, or larger shared facilities depending on the number of occupants and the layout required, all using the same base unit design.